Designing for a household…not a photograph.
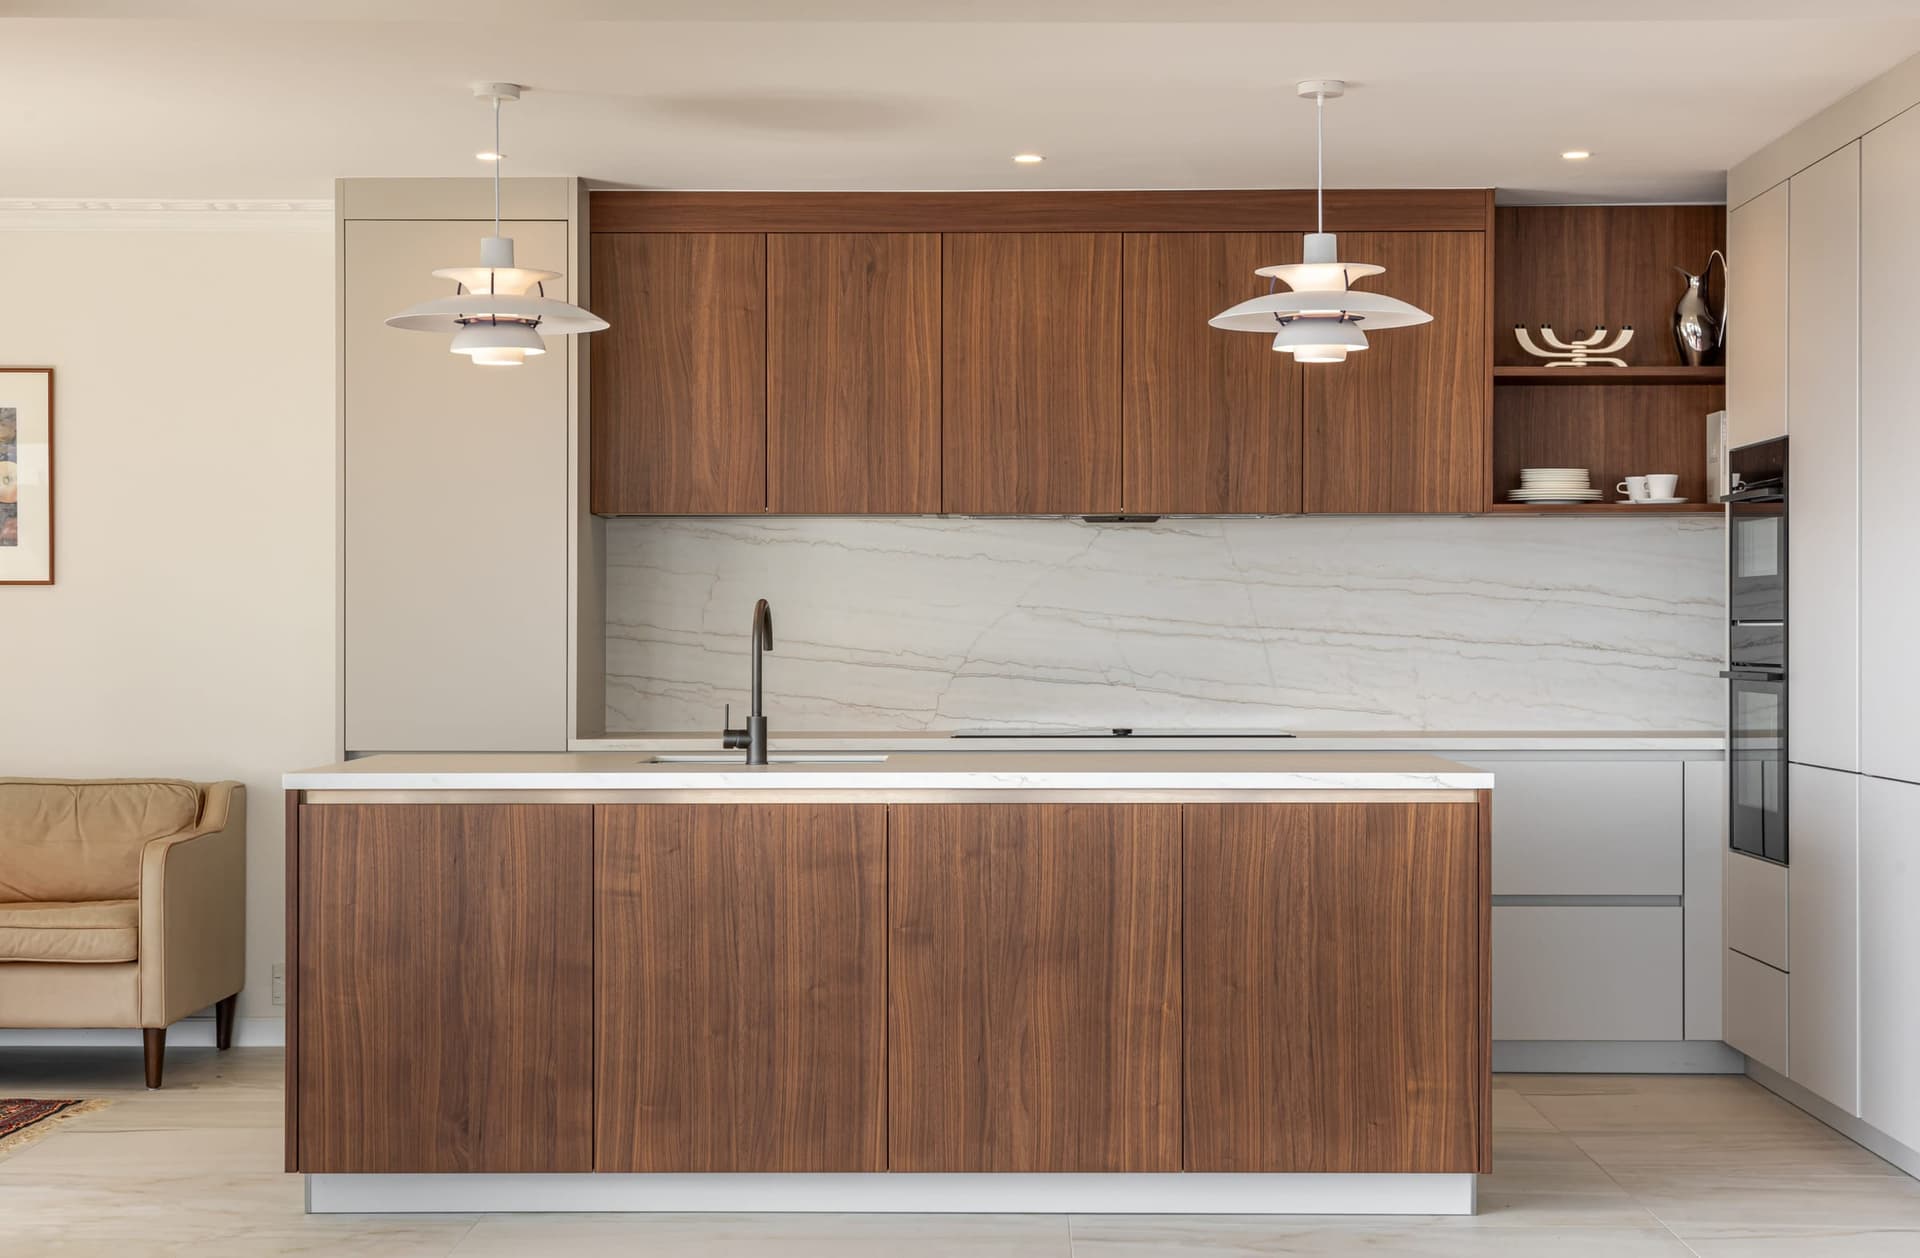
What a Kitchen Designer Gets Right Before Anything Is Ordered
A client came into our showroom recently, looking for a new kitchen.
During our conversation she said, “So, you design kitchens? That’s funny because, I don’t mean to be rude, but I can basically do your job with Pinterest.”
I understood what she meant.
Pinterest is an incredible source of inspiration. It can help you discover colours, materials, layouts and styles you are drawn to. It can help you communicate the look you want.
But Pinterest doesn't design a kitchen.
And that distinction is important.
After more than 20 years designing kitchens, I can tell you that the part of my job that matters most happens long before we start choosing colours, handles or benchtops.
Because a well-designed kitchen isn't simply a collection of beautiful things put together.
It is a space that has been carefully considered around how you actually live.
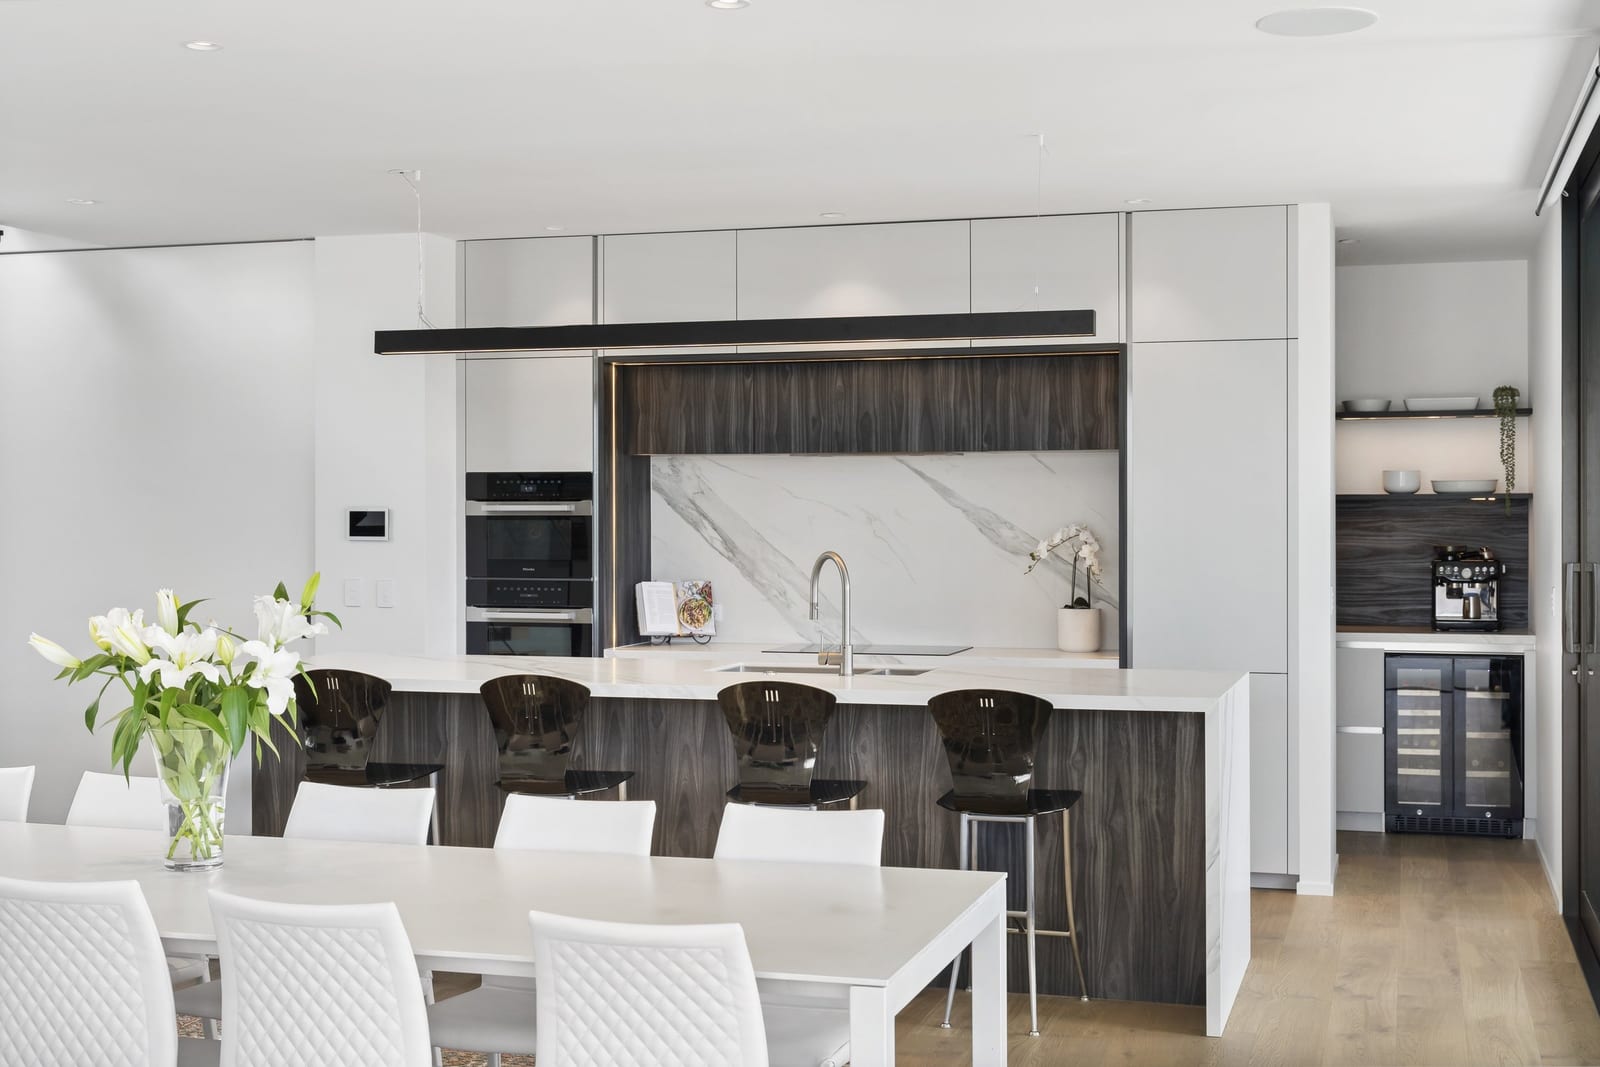
A kitchen isn't just about how it looks
One of the biggest misconceptions about kitchen design is that the designer's job is primarily about aesthetics.
Of course, aesthetics matter. We spend a huge amount of time considering materials, colour, texture, proportion and how the kitchen relates to the rest of the home.
But that comes later.
Before we get anywhere near finishes, we need to understand the people who are going to use the kitchen.
How many people live in the house?
Do you have children?
Do you entertain regularly?
Does everyone use the kitchen at the same time?
Do you cook from scratch?
Do you need space for small appliances that you want hidden away?
Do you buy in bulk?
Do you need a dedicated coffee station?
Where do the groceries come into the house?
Where do the dirty dishes go?
Where does the recycling live?
Where do lunchboxes, school bags and water bottles end up?
And perhaps most importantly: what currently annoys you about your kitchen?
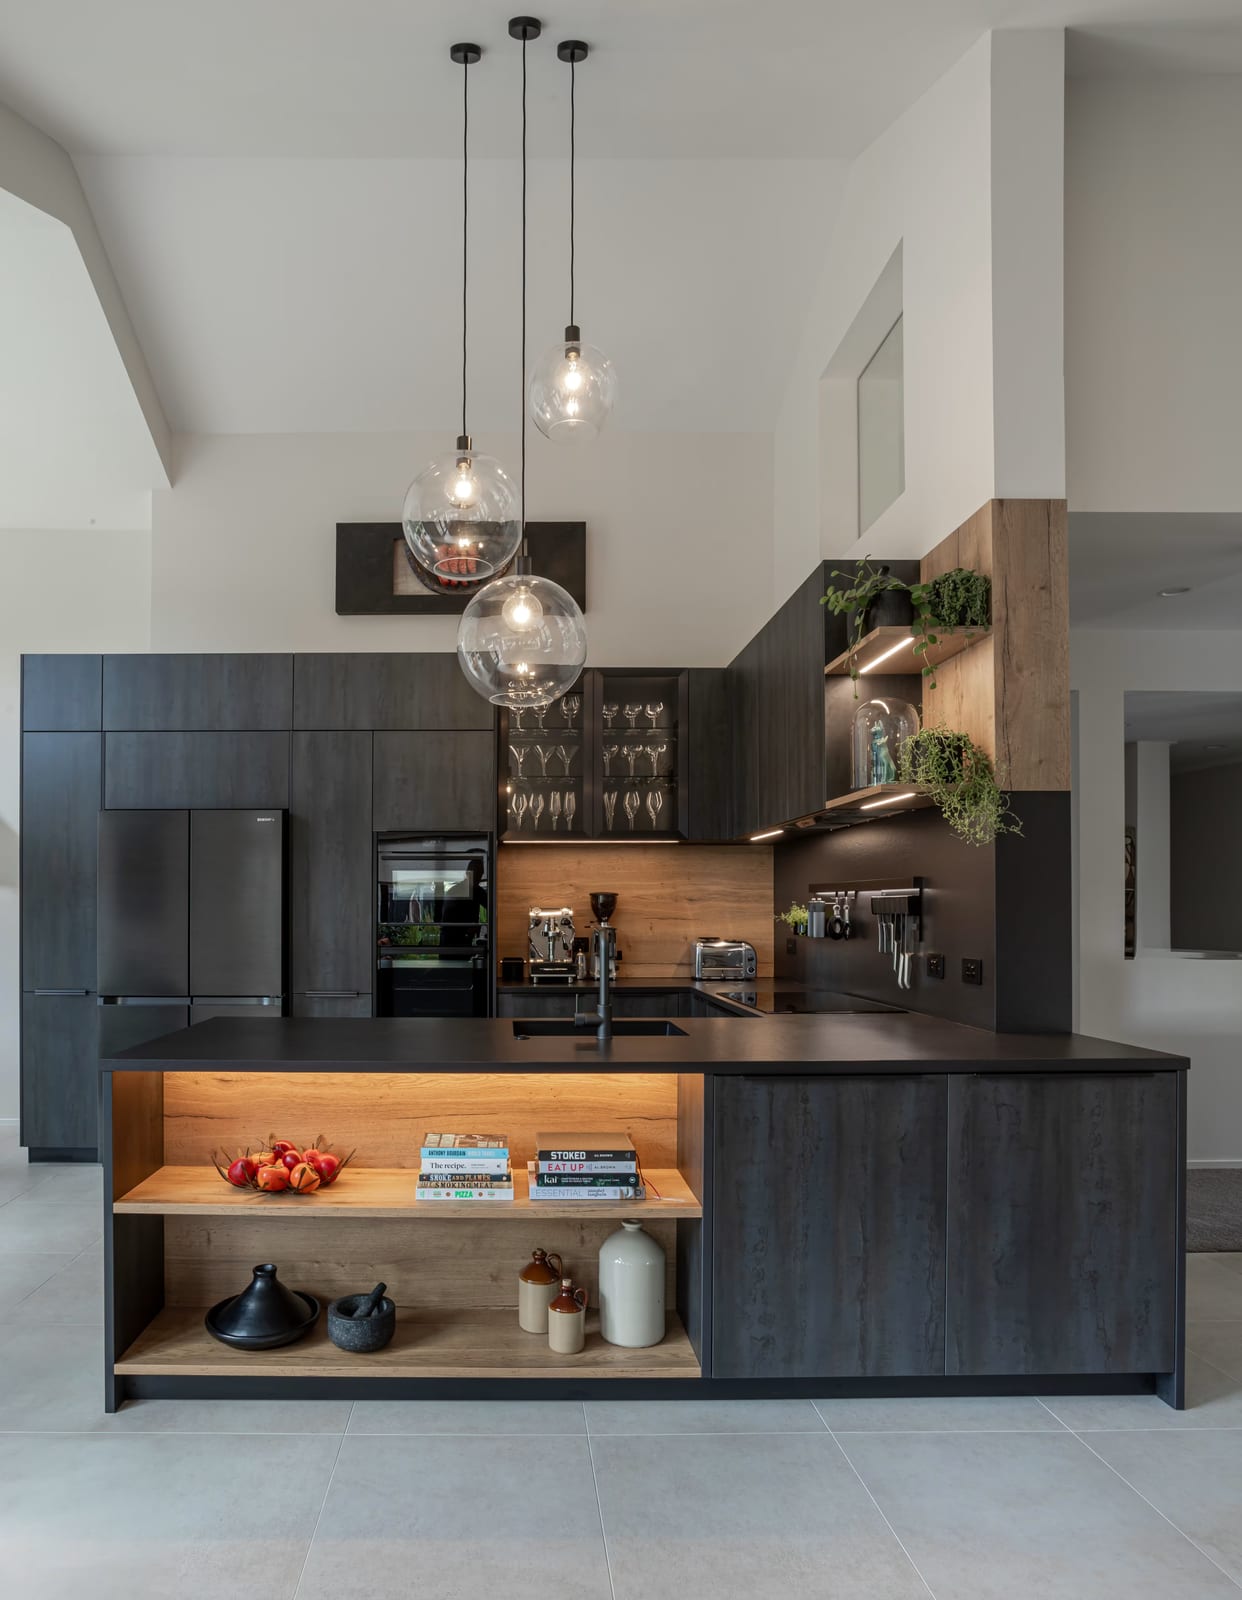
These questions are far more important than whether you have saved a particular image on Pinterest.
Designing the way a household actually moves
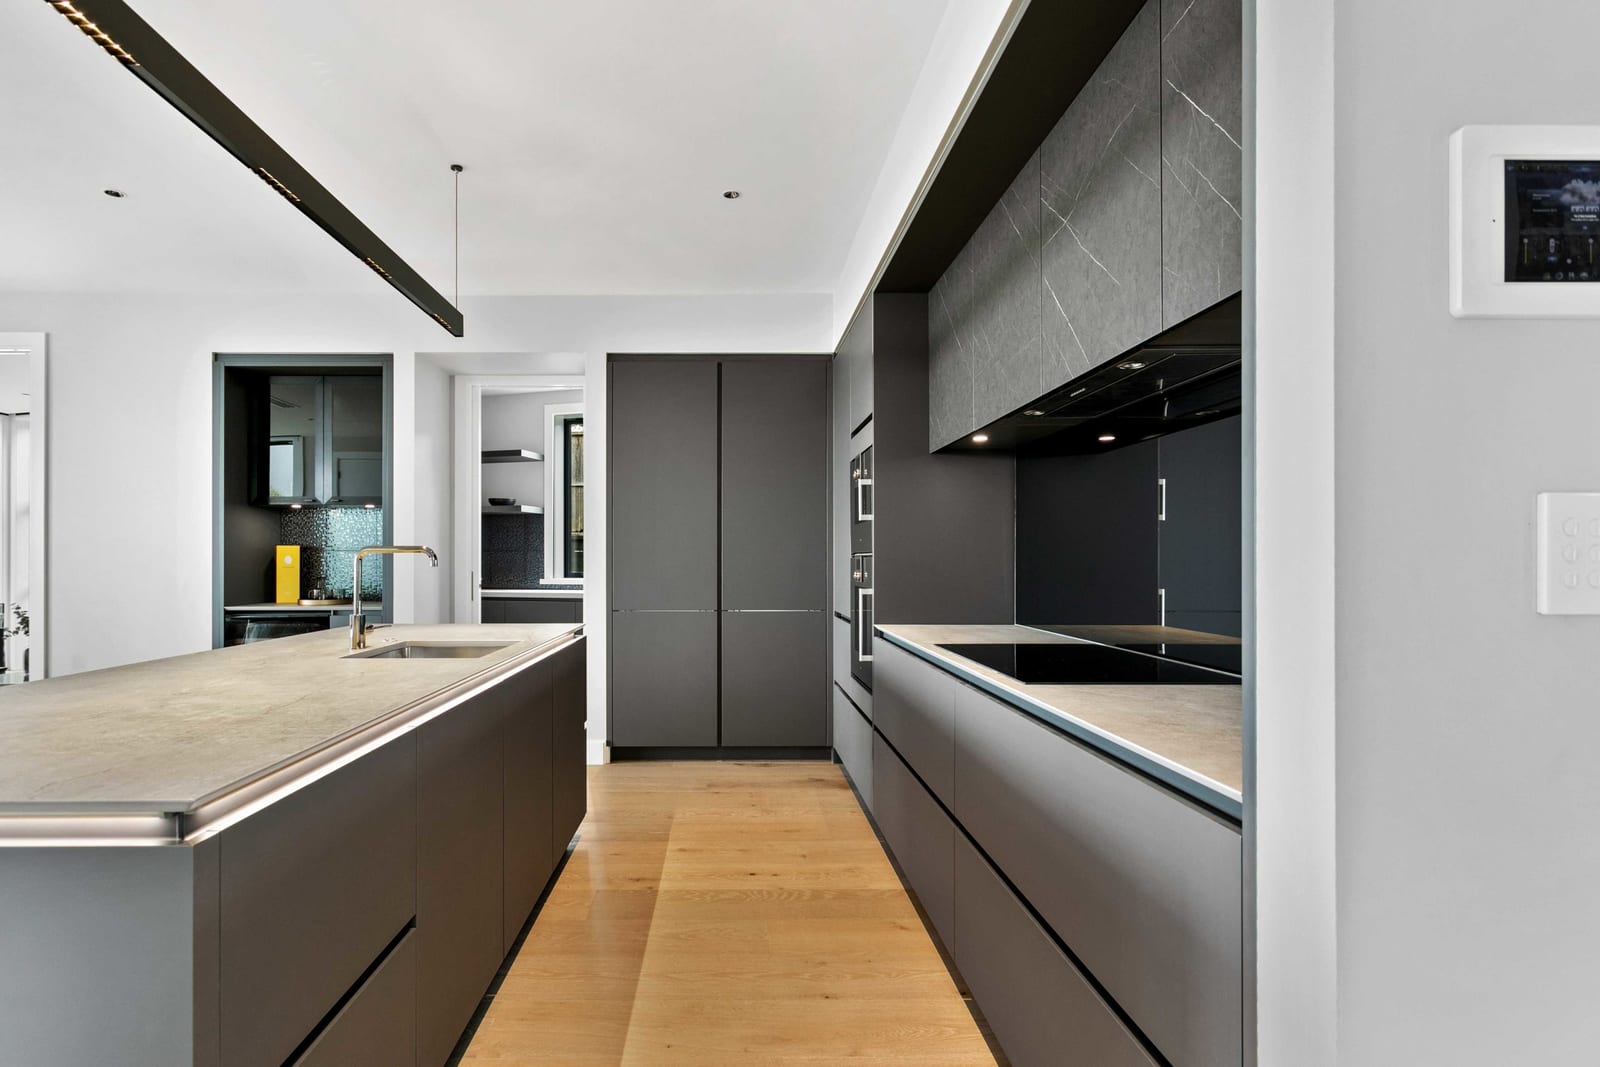
Good kitchen design is about flow.
It is about understanding what happens when someone walks into the kitchen with a bag of groceries, while someone else is cooking, another person is making coffee and the children are trying to get something out of the fridge.
A kitchen needs to accommodate all of those activities without everyone getting in each other's way.
We look at the relationship between the refrigerator, sink, dishwasher, cooktop, ovens and preparation areas.
But we also look beyond the traditional "work triangle".
Where does food preparation happen?
Where is the space for unloading the dishwasher?
Where are the things you use every day?
Can two people work comfortably beside each other?
Can someone make a coffee without walking through the main cooking zone?
Can guests sit at the island without becoming part of the working kitchen?
These are the things that make a kitchen feel effortless.
And when they are done well, you often don't notice them at all.
You simply notice that the kitchen feels easy to use.
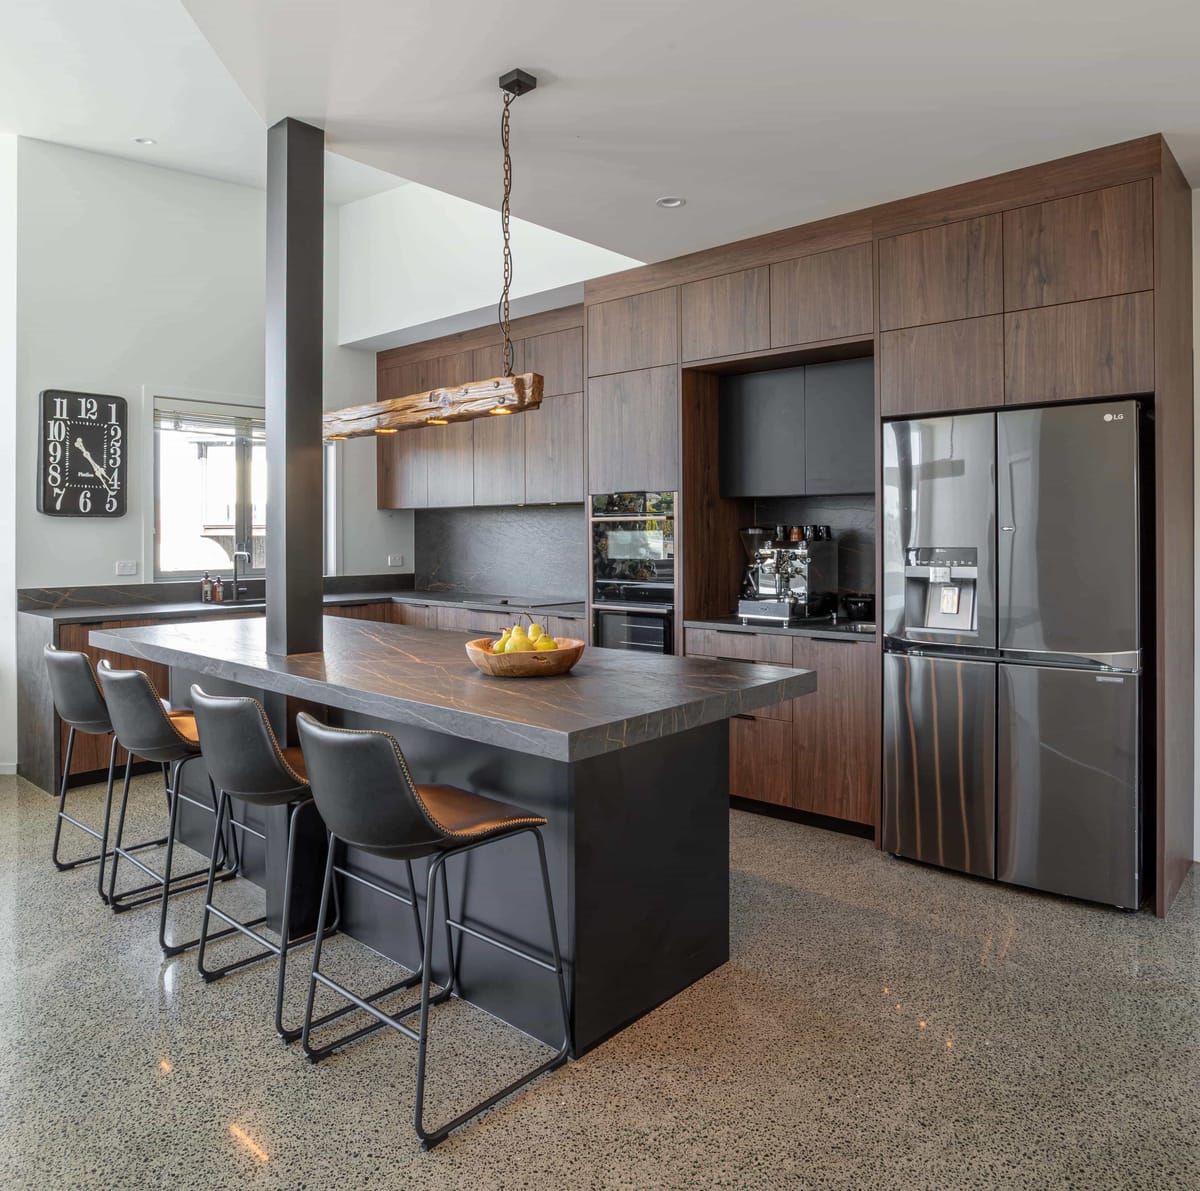
Increasing storage isn't simply about adding more cupboards
Another misconception is that more cabinetry automatically means more storage.
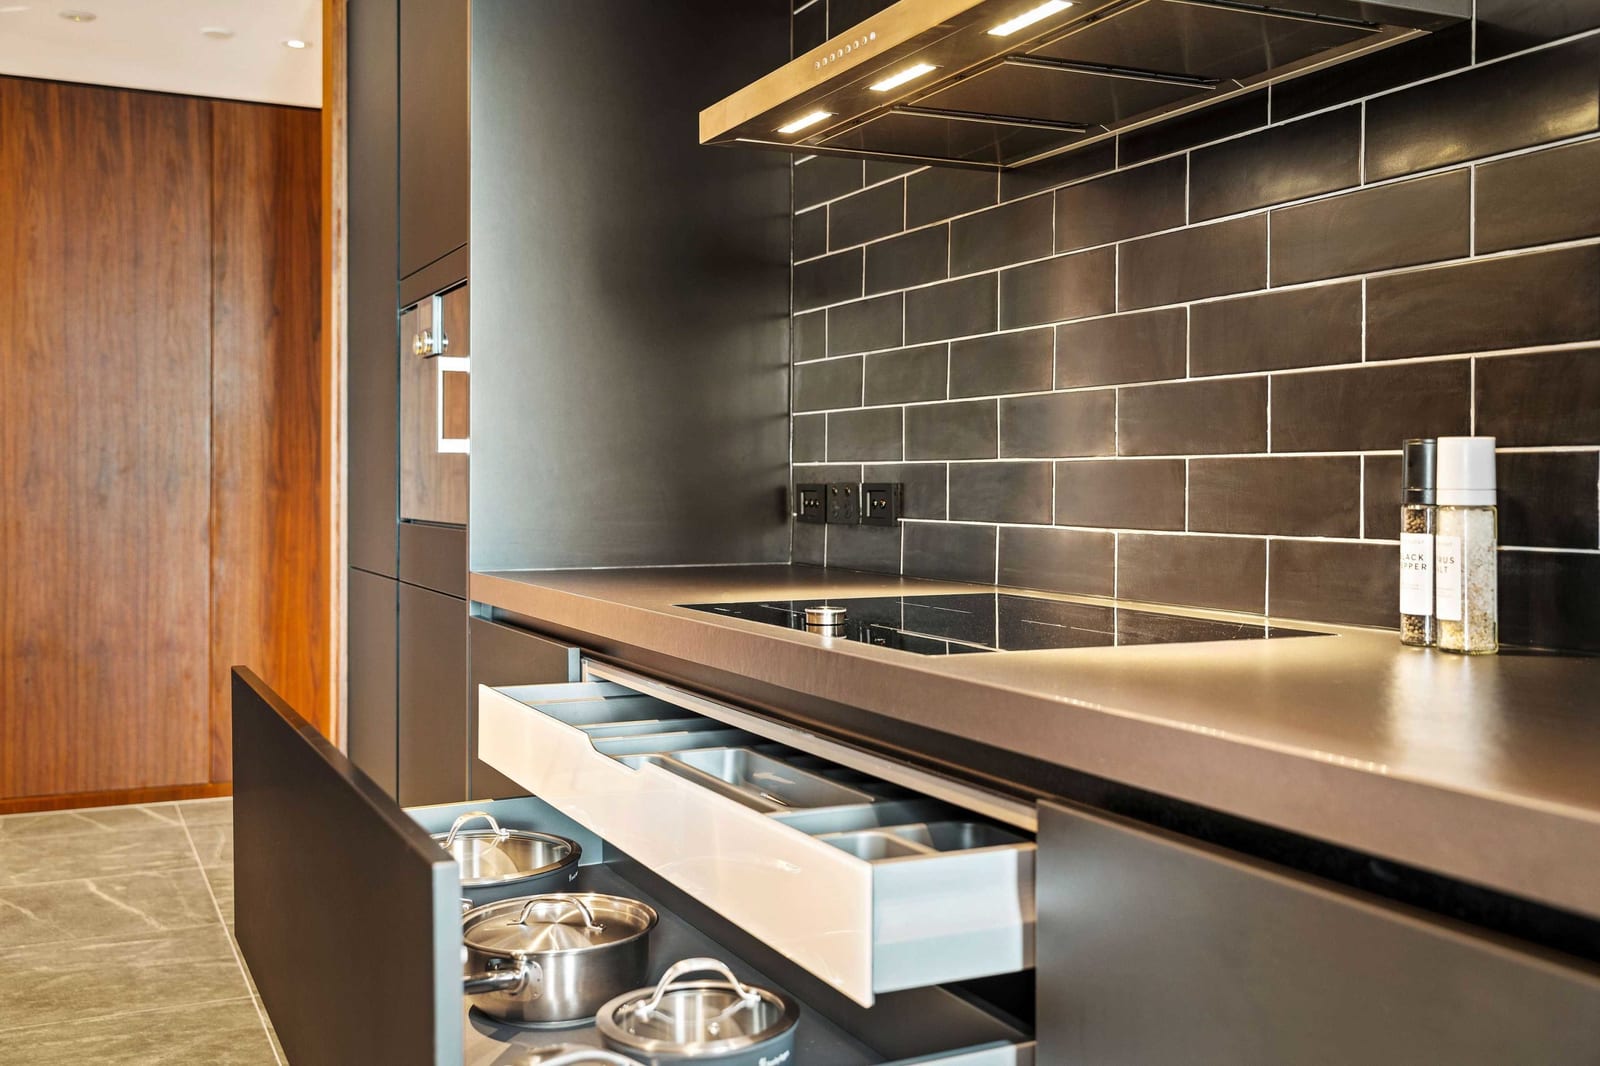
It doesn't. Storage needs to be designed.
We consider what you own, how often you use it and where it needs to be located.
The things you use every day should be easy to access.
The things you use occasionally don't need to occupy your prime real estate.
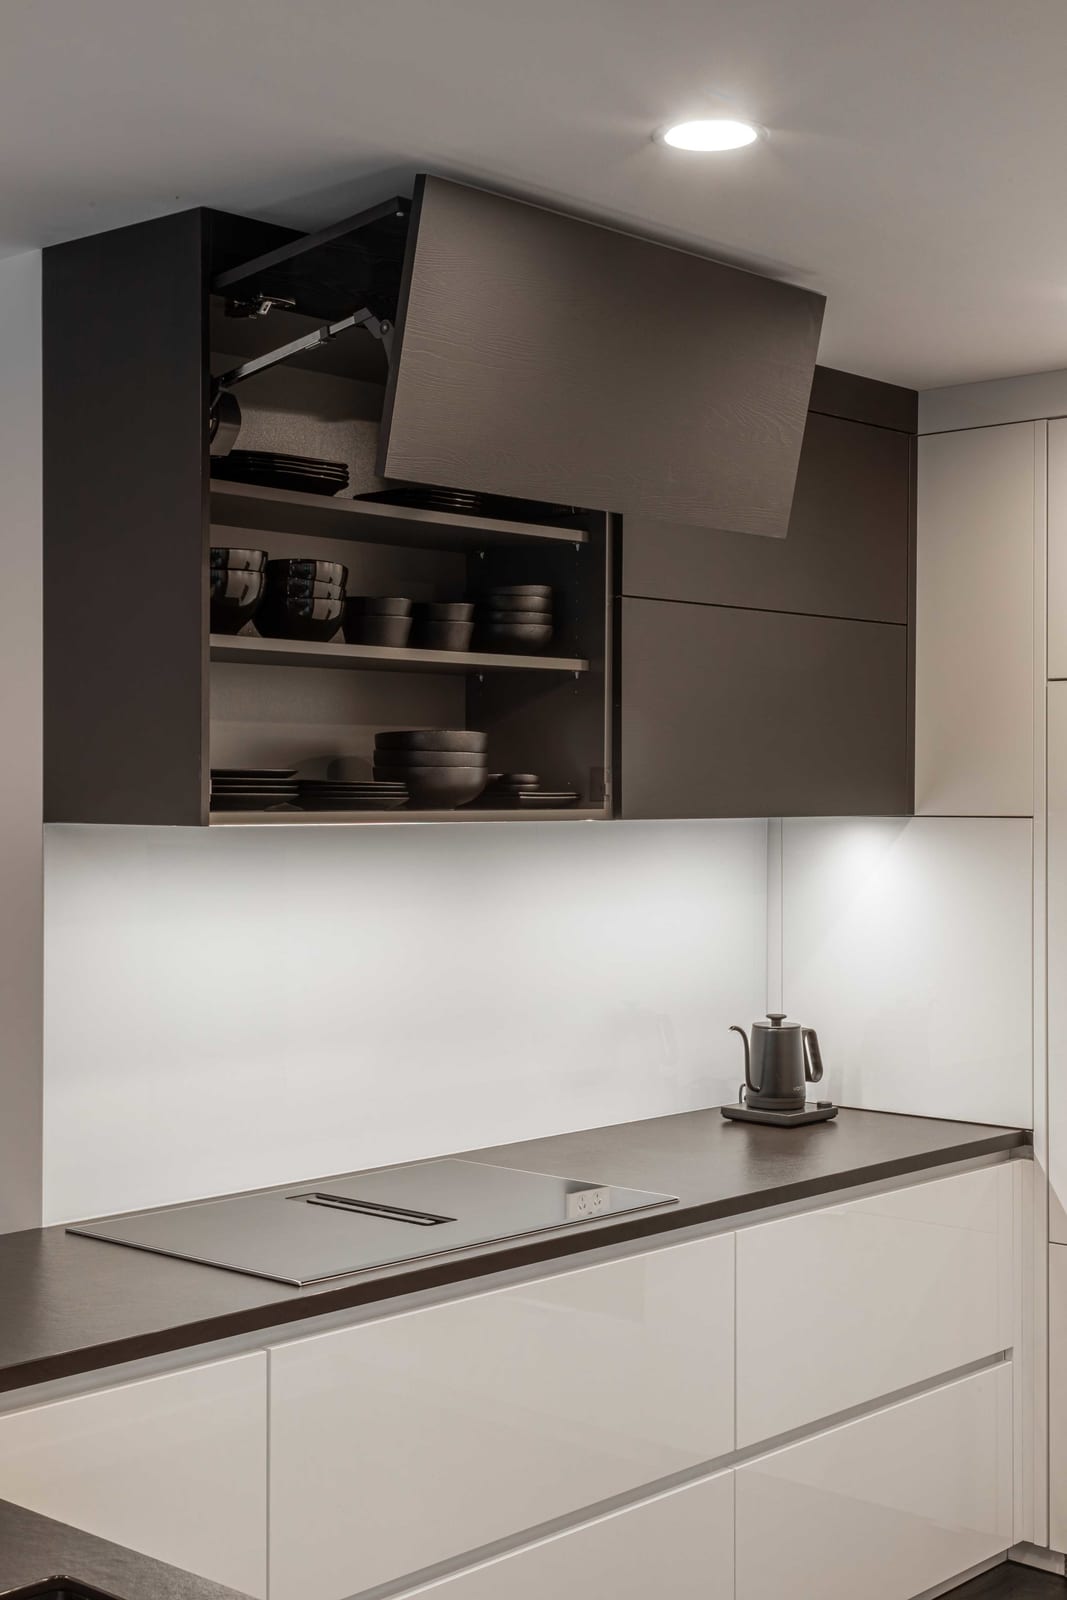
Drawers, pull-outs, pantry systems, internal organisers and clever cabinetry can transform how much a kitchen can hold — but only when they are planned around the person using them.
The goal isn't to fill every available wall with cabinetry.
There is nothing worse than the most accessed cupboard being in front of the person who is cooking dinner.
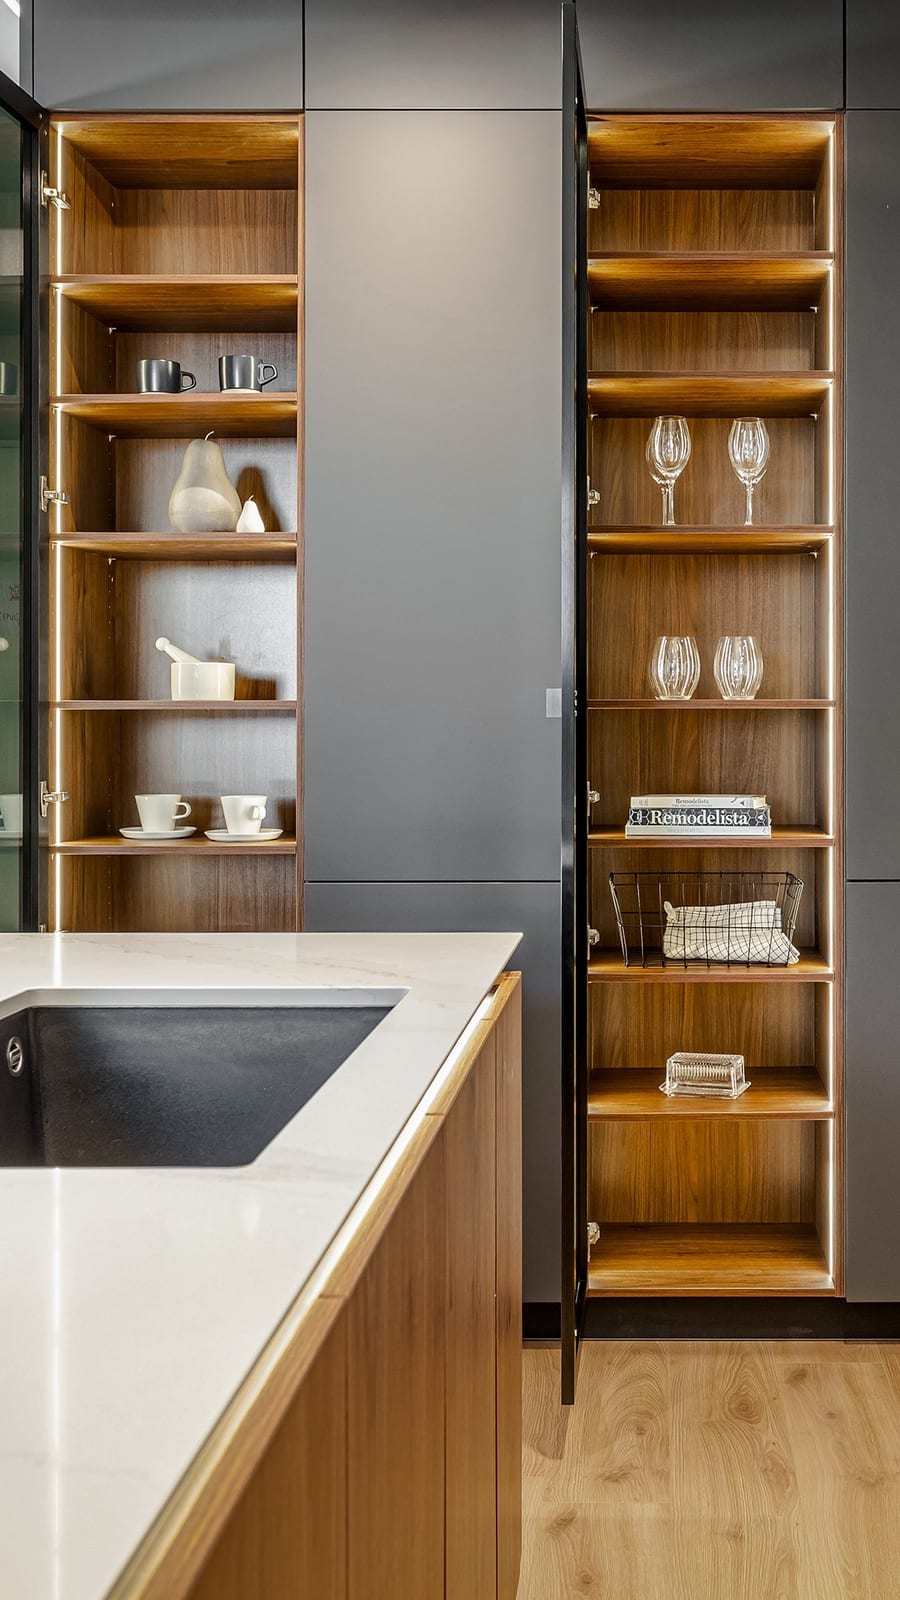
The goal is to create a place for everything, and for everything to have a logical place.
A well-designed kitchen can actually make a home feel less cluttered because the clutter has somewhere to go.
We design for the household, not the photograph
This is where Pinterest can sometimes create a problem.
You can save hundreds of beautiful kitchens.
But the kitchen that looks incredible in someone else's house may be completely wrong for yours.
Perhaps you love the look of open shelving, but you don't want to constantly see everything you own.
Perhaps you love a huge island, but it leaves insufficient space for the rest of the kitchen to function properly.
Perhaps you love a particular pantry configuration, but your family needs something completely different.
Perhaps a beautiful appliance wall looks fantastic online, but it isn't the best use of the available space in your home.
A kitchen has to work within the architecture of the house, the available space, the position of windows and doors, the services, the structure and — most importantly — the people using it.
That's where experience matters.
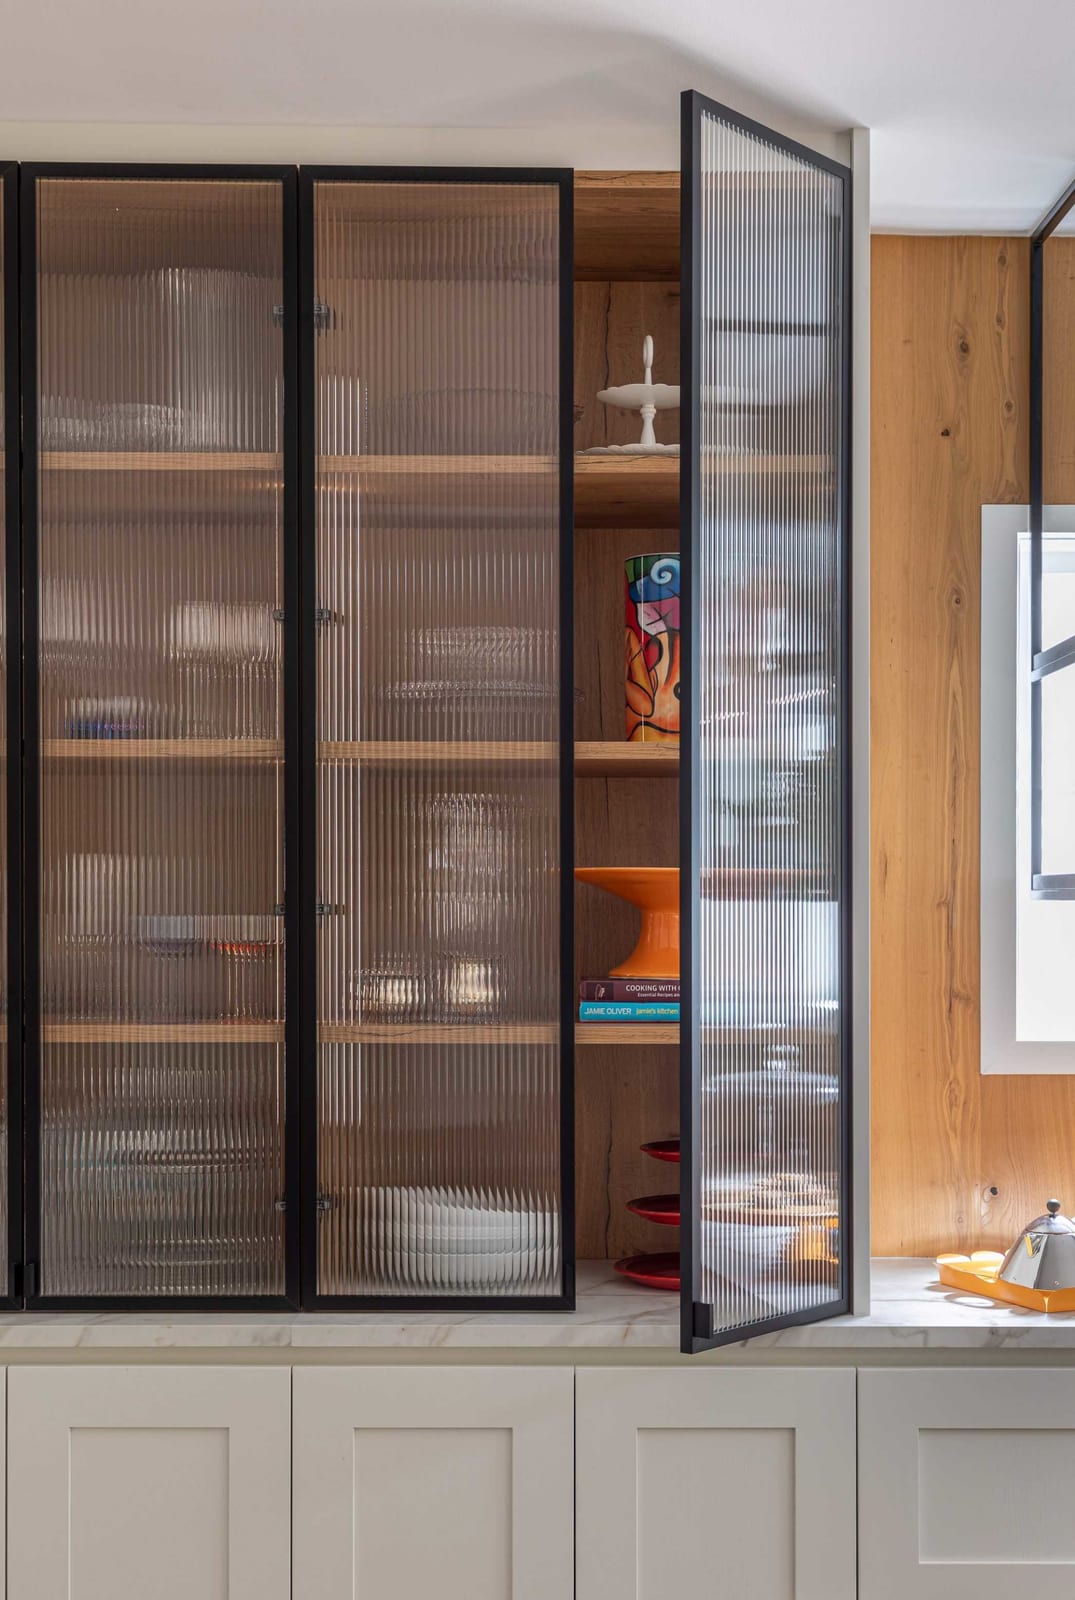
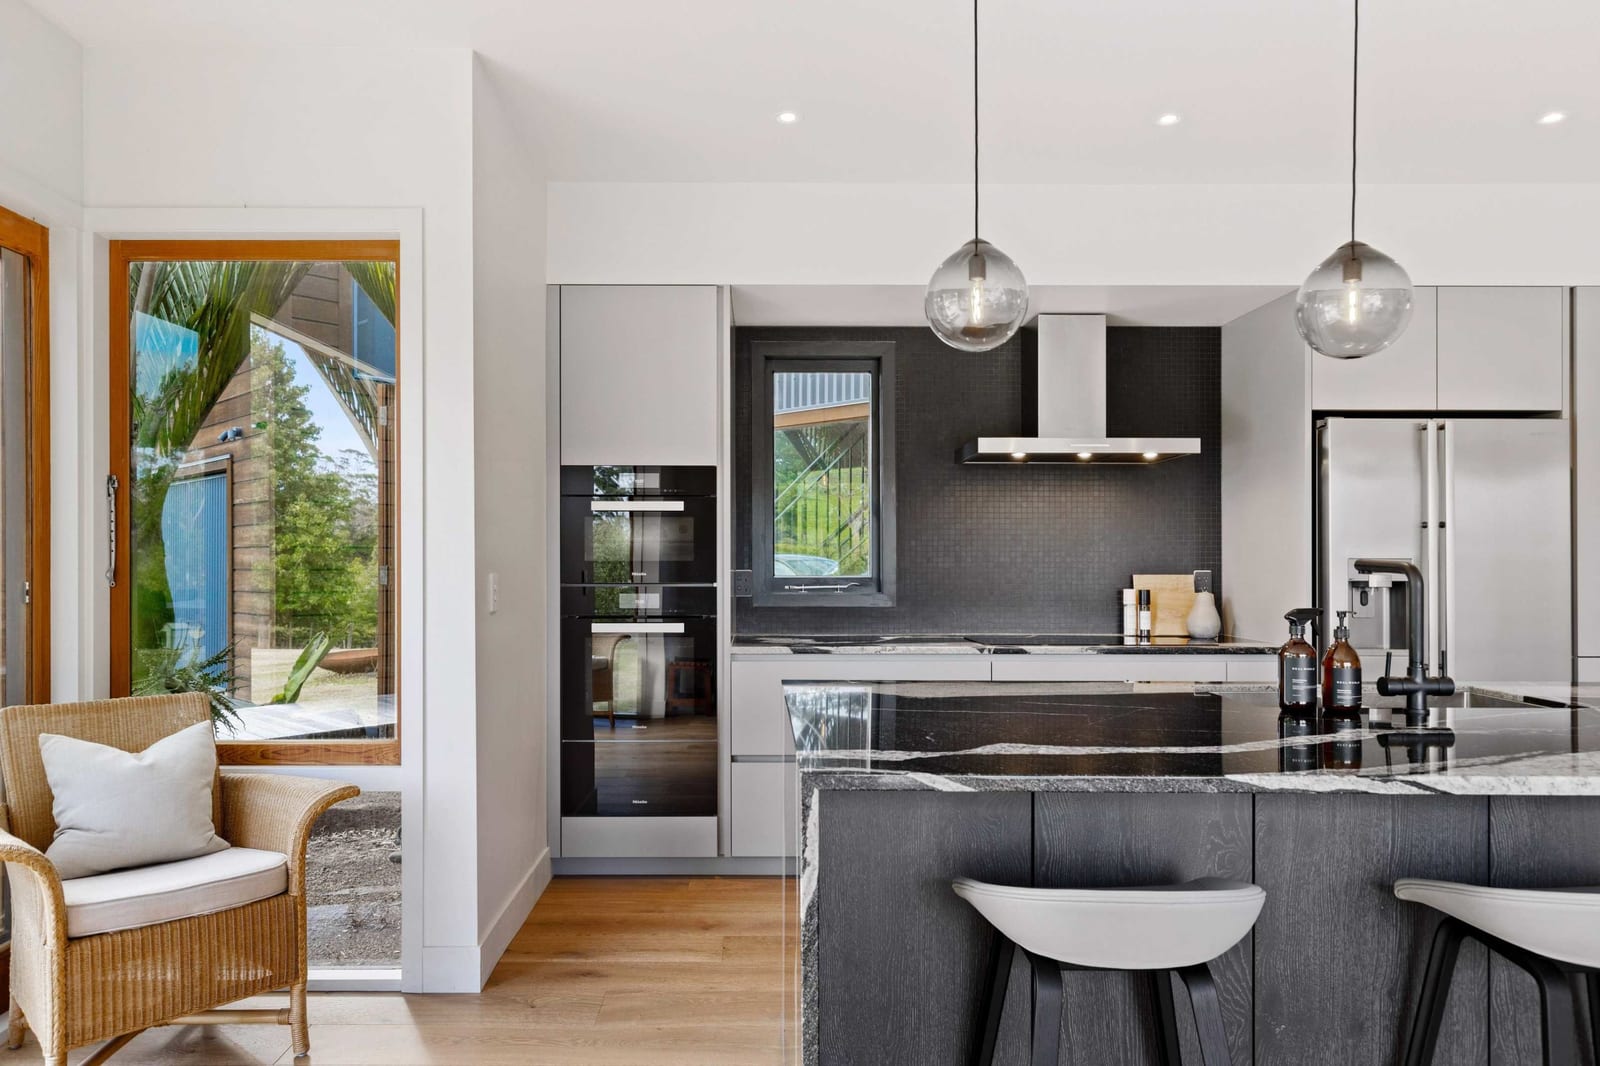
And then we get to the pretty part
Once we have solved the practical side of the kitchen, then we start talking about finishes.
This is where the inspiration from Pinterest becomes genuinely useful.
We can look at what you are naturally drawn to and start translating that into something that works for your home.
But even here, there is much more to it than simply choosing a colour.
We consider the surrounding architecture and finishes.
The flooring.
Wall colours.
Where is North?
How much natural light fills the space and at what time?
Lighting.
Stone.
Timber.
Metalwork.
Furniture.
The character of the home.
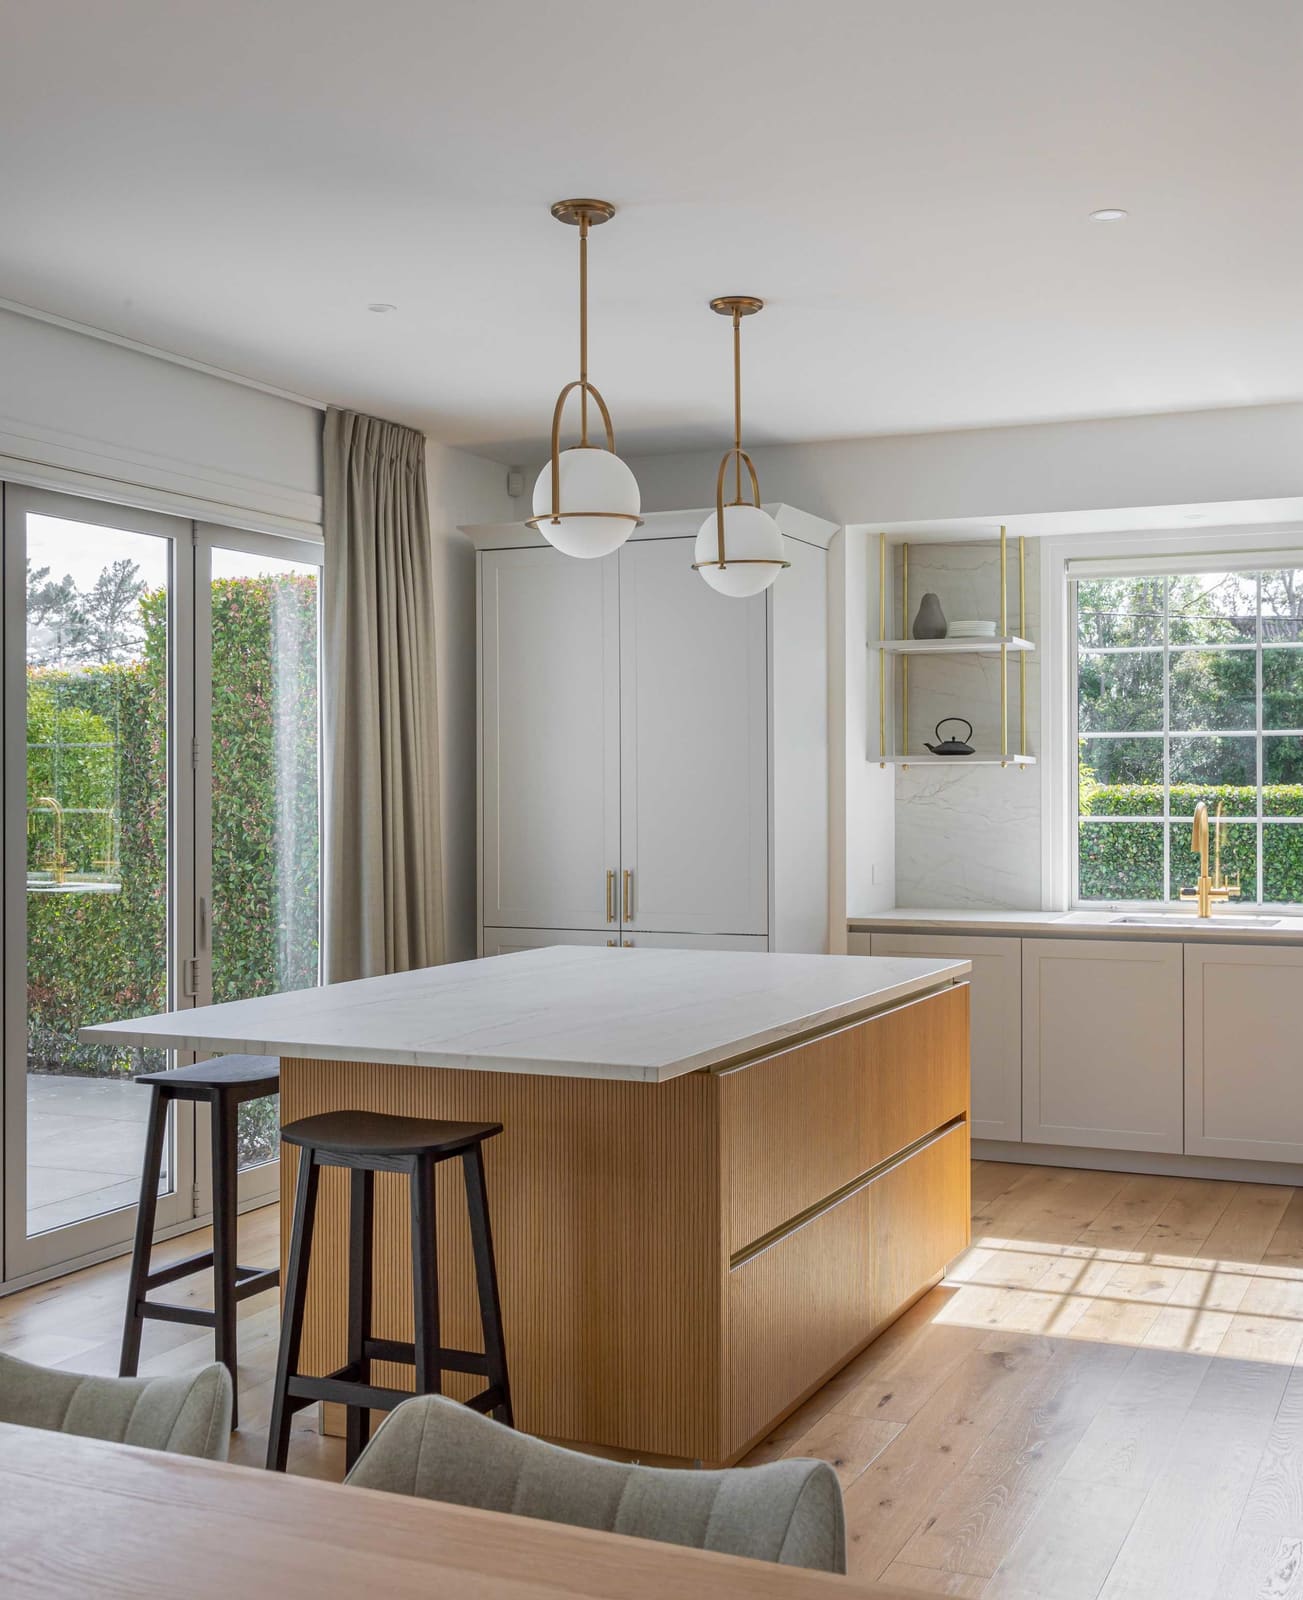
We look at how materials relate to one another and build a layered palette rather than simply matching a collection of finishes.
A kitchen should feel as though it belongs in the home.
Not as though it has been dropped into it from a Pinterest board.
The value of experience is in the things you don't see
I have spent more than 20 years designing kitchens.
That experience isn't simply knowing which cabinet finishes are available or how to produce a beautiful 3D image.
It is knowing what works and how people work in a kitchen.
It is knowing where people make mistakes.
It is understanding proportions.
It is understanding how cabinetry behaves in a space.
It is knowing how much clearance people actually need.
It is understanding how a family uses a kitchen differently from a couple.
It is knowing which decisions need to be made early because changing them later can be expensive.
And it is being able to look at a space and see the problems — and opportunities — before the cabinetry is ever ordered.
That knowledge isn't something you can acquire by saving 500 images to a Pinterest board.
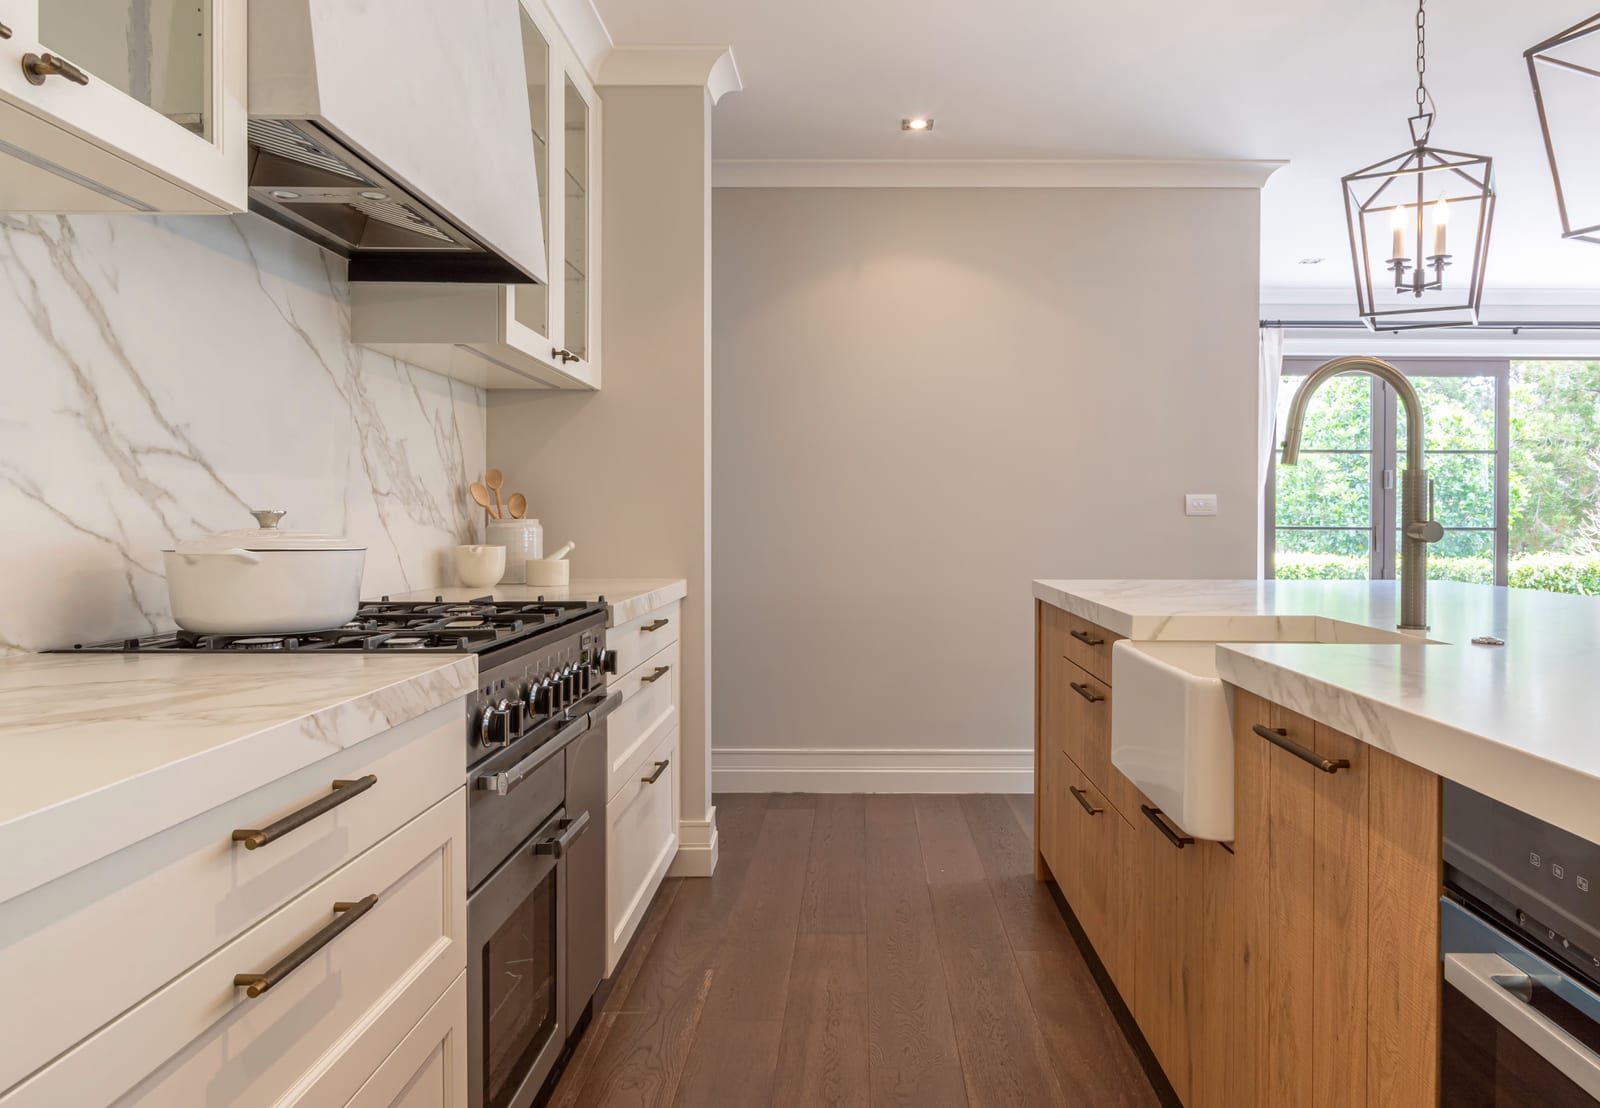
You don't know what you don't know
Perhaps the hardest thing to explain about good kitchen design is that if you have never experienced a really well-designed kitchen, you don't necessarily know what you're missing.
You might think your kitchen works perfectly well.
Until you have one where everything is exactly where you need it.
Where two people can cook without constantly getting in each other's way.
Where the dishwasher can be unloaded without blocking a walkway.
Where the things you use every day are within easy reach.
Where appliances can disappear behind pocket doors.
Where the pantry holds everything you need.
Where the island is the right size — not simply the biggest size that will fit.
Where the lighting works.
Where the storage works.
Where the finishes work together.
And where the entire room feels effortless.
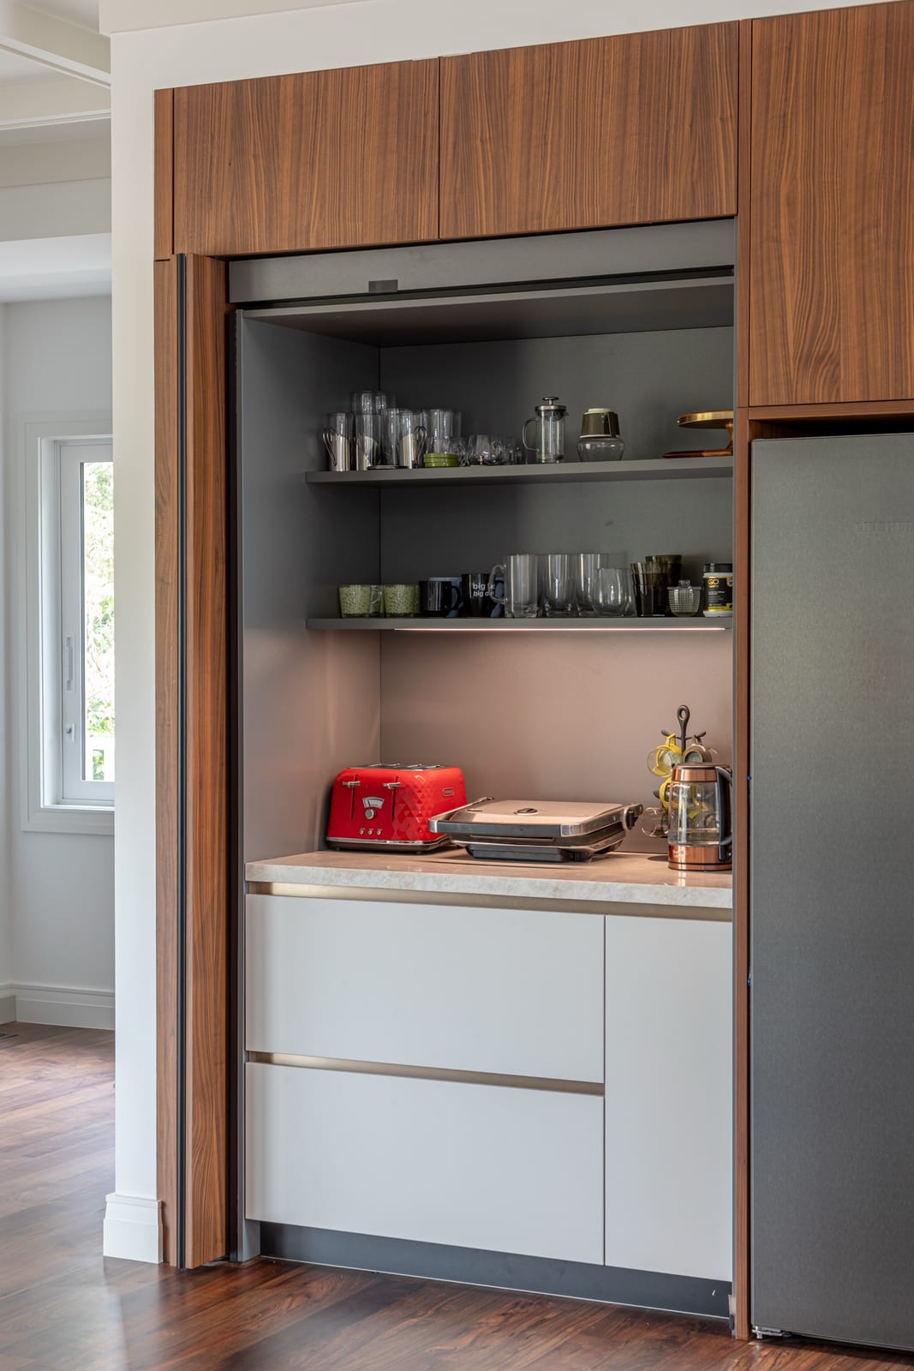
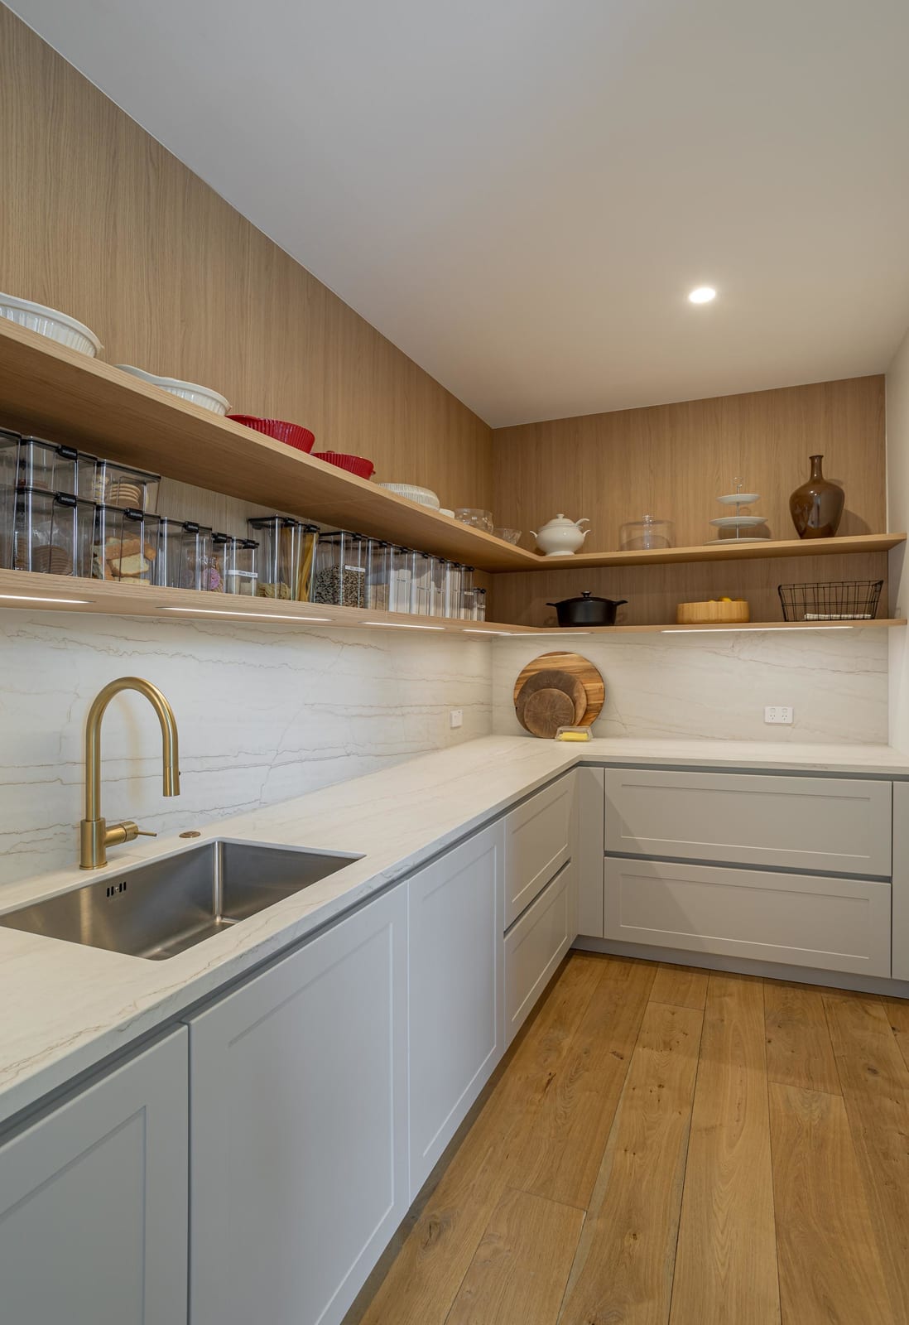
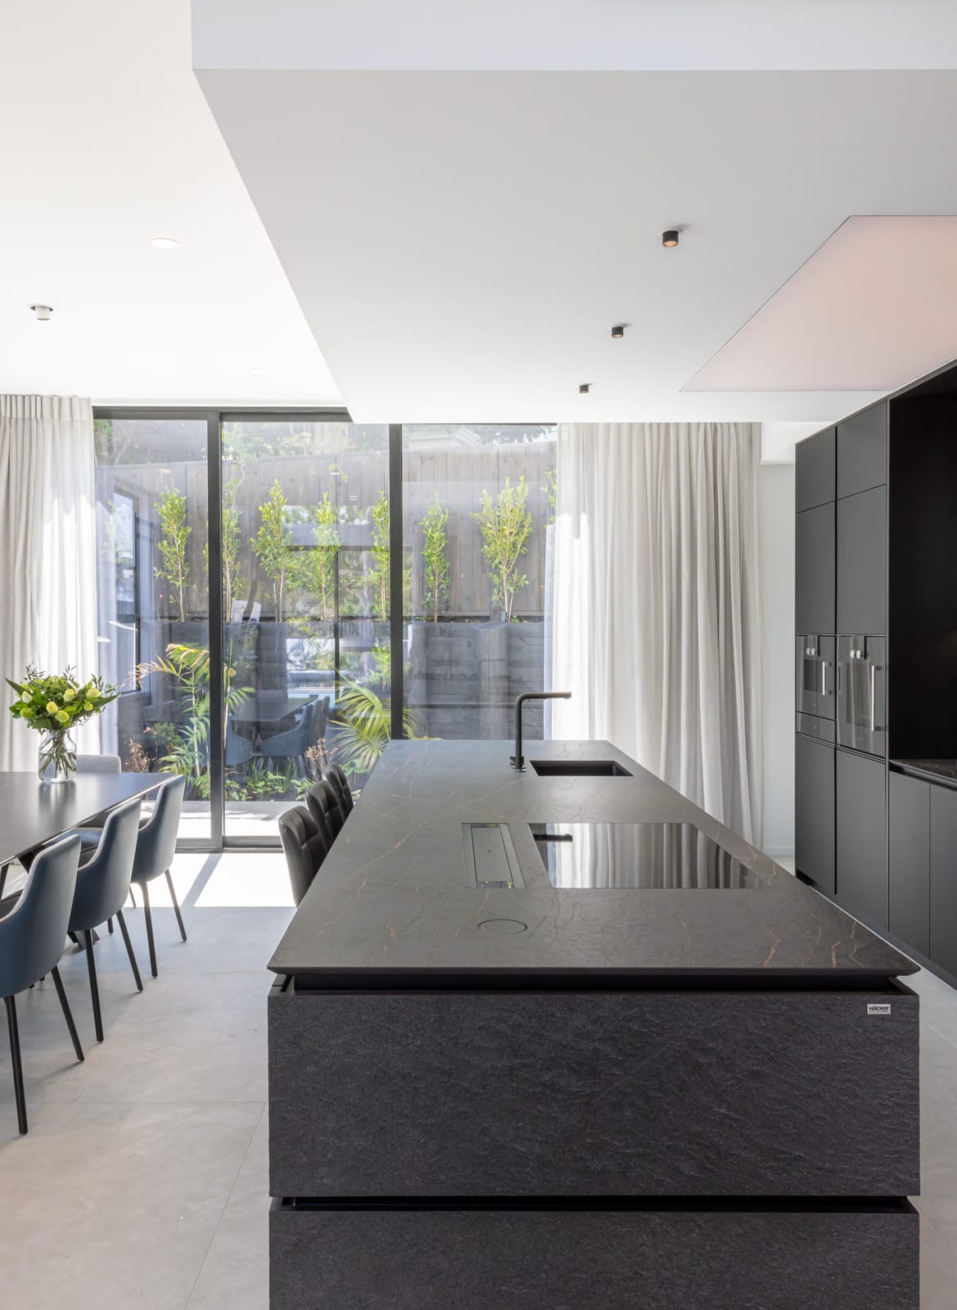
That is the difference between choosing a kitchen and designing one.
Pinterest can absolutely help you discover what you love.
But a kitchen designer's job is to work out how to make it work.
And that is what happens before anything is ordered.
Find More Great Kitchen Solutions & Tips
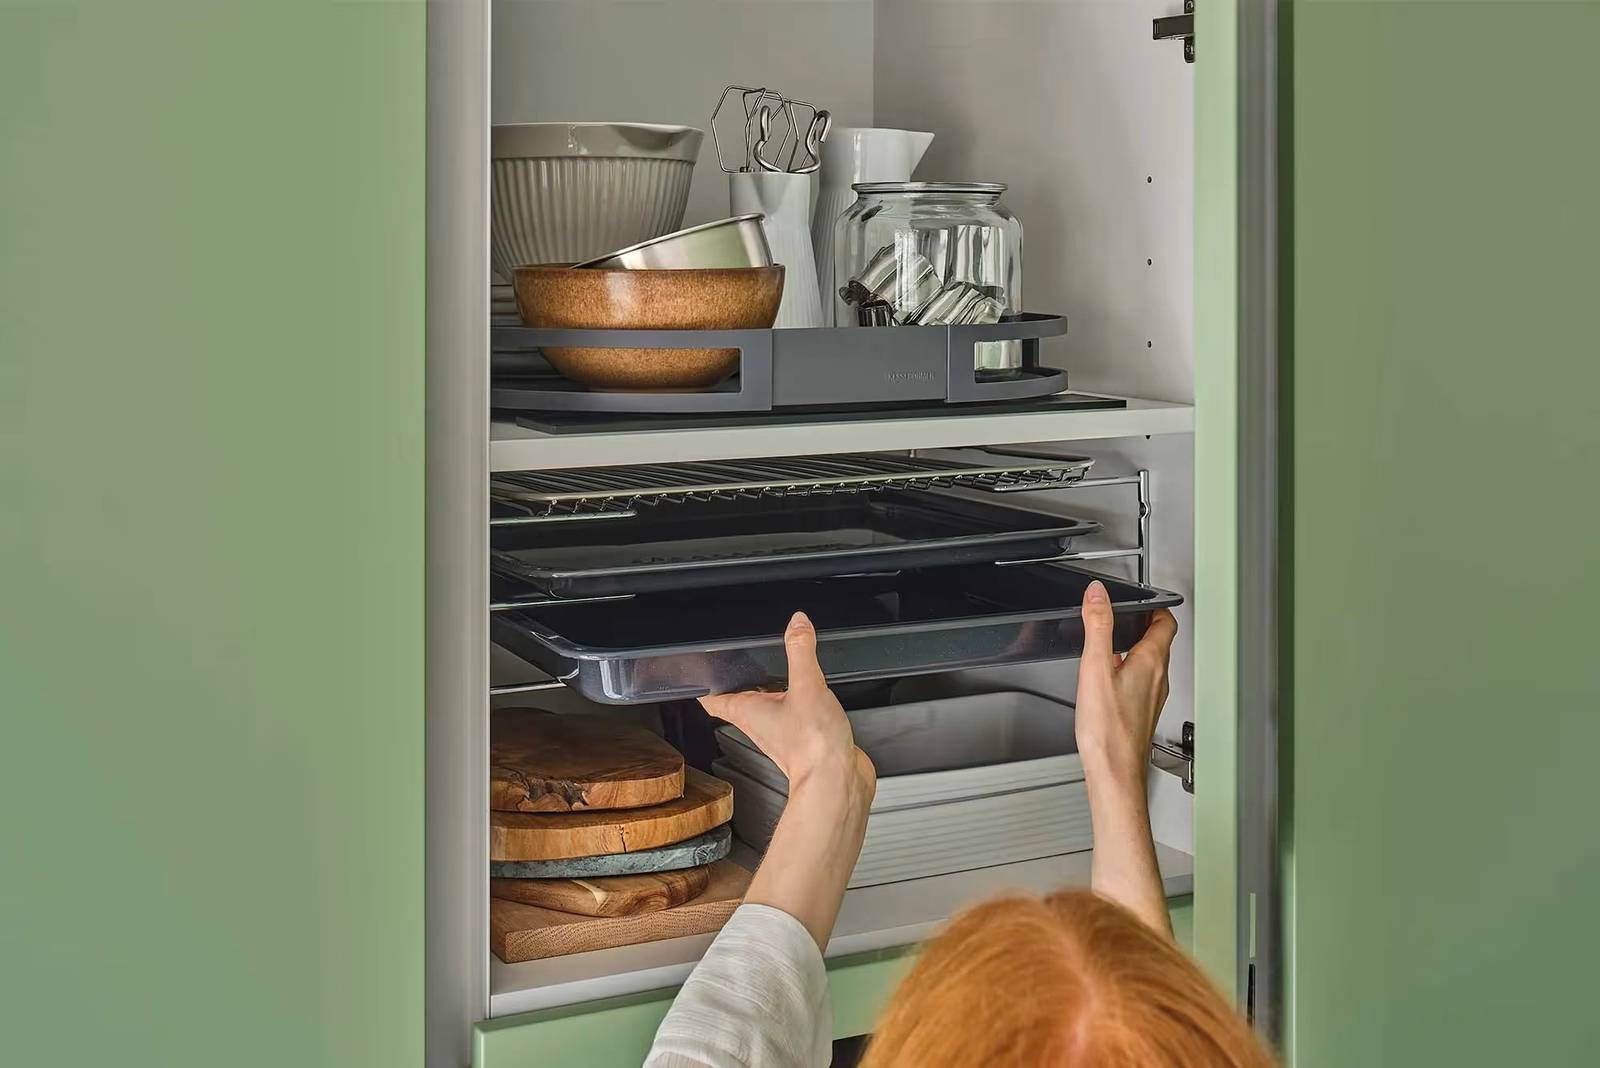
Clever Kitchen Ideas That Will Transform the Way You Cook
Discover clever kitchen ideas that maximise storage, hide clutter and make cooking easier. Explore innovative kitchen storage solutions from Häcker Kitchens.
Read more about Clever Kitchen Ideas That Will Transform the Way You Cook
28 Clever Kitchen Ideas You'll Wish You'd Known Before Renovating
From tandem pantries to sliding worktops: 28 clever storage and design ideas that make a kitchen work better every day, and well worth knowing before you renovate.
Read more about 28 Clever Kitchen Ideas You'll Wish You'd Known Before Renovating
Top 2026 Kitchen Design Trends in New Zealand
As we move along in 2026, the way people live and spend is shaping kitchen design across New Zealand. Homeowners are renovating with more care, and people want their homes and k...
Read more about Top 2026 Kitchen Design Trends in New Zealand
Top 10 Things You Need to Know Before Buying Your New Kitchen
Whether this is your first kitchen renovation or you’ve done it before, the process can feel overwhelming. Kitchens are often considered the most complex area of a home renovati...
Read more about Top 10 Things You Need to Know Before Buying Your New Kitchen
Kitchens Islands
A kitchen island can be the hallmark of a well-designed kitchen, but it is not a decision to make on instinct alone. In New Zealand homes, where kitchens double as social hubs, an island can feel effortless and inviti...
Read more about Kitchens Islands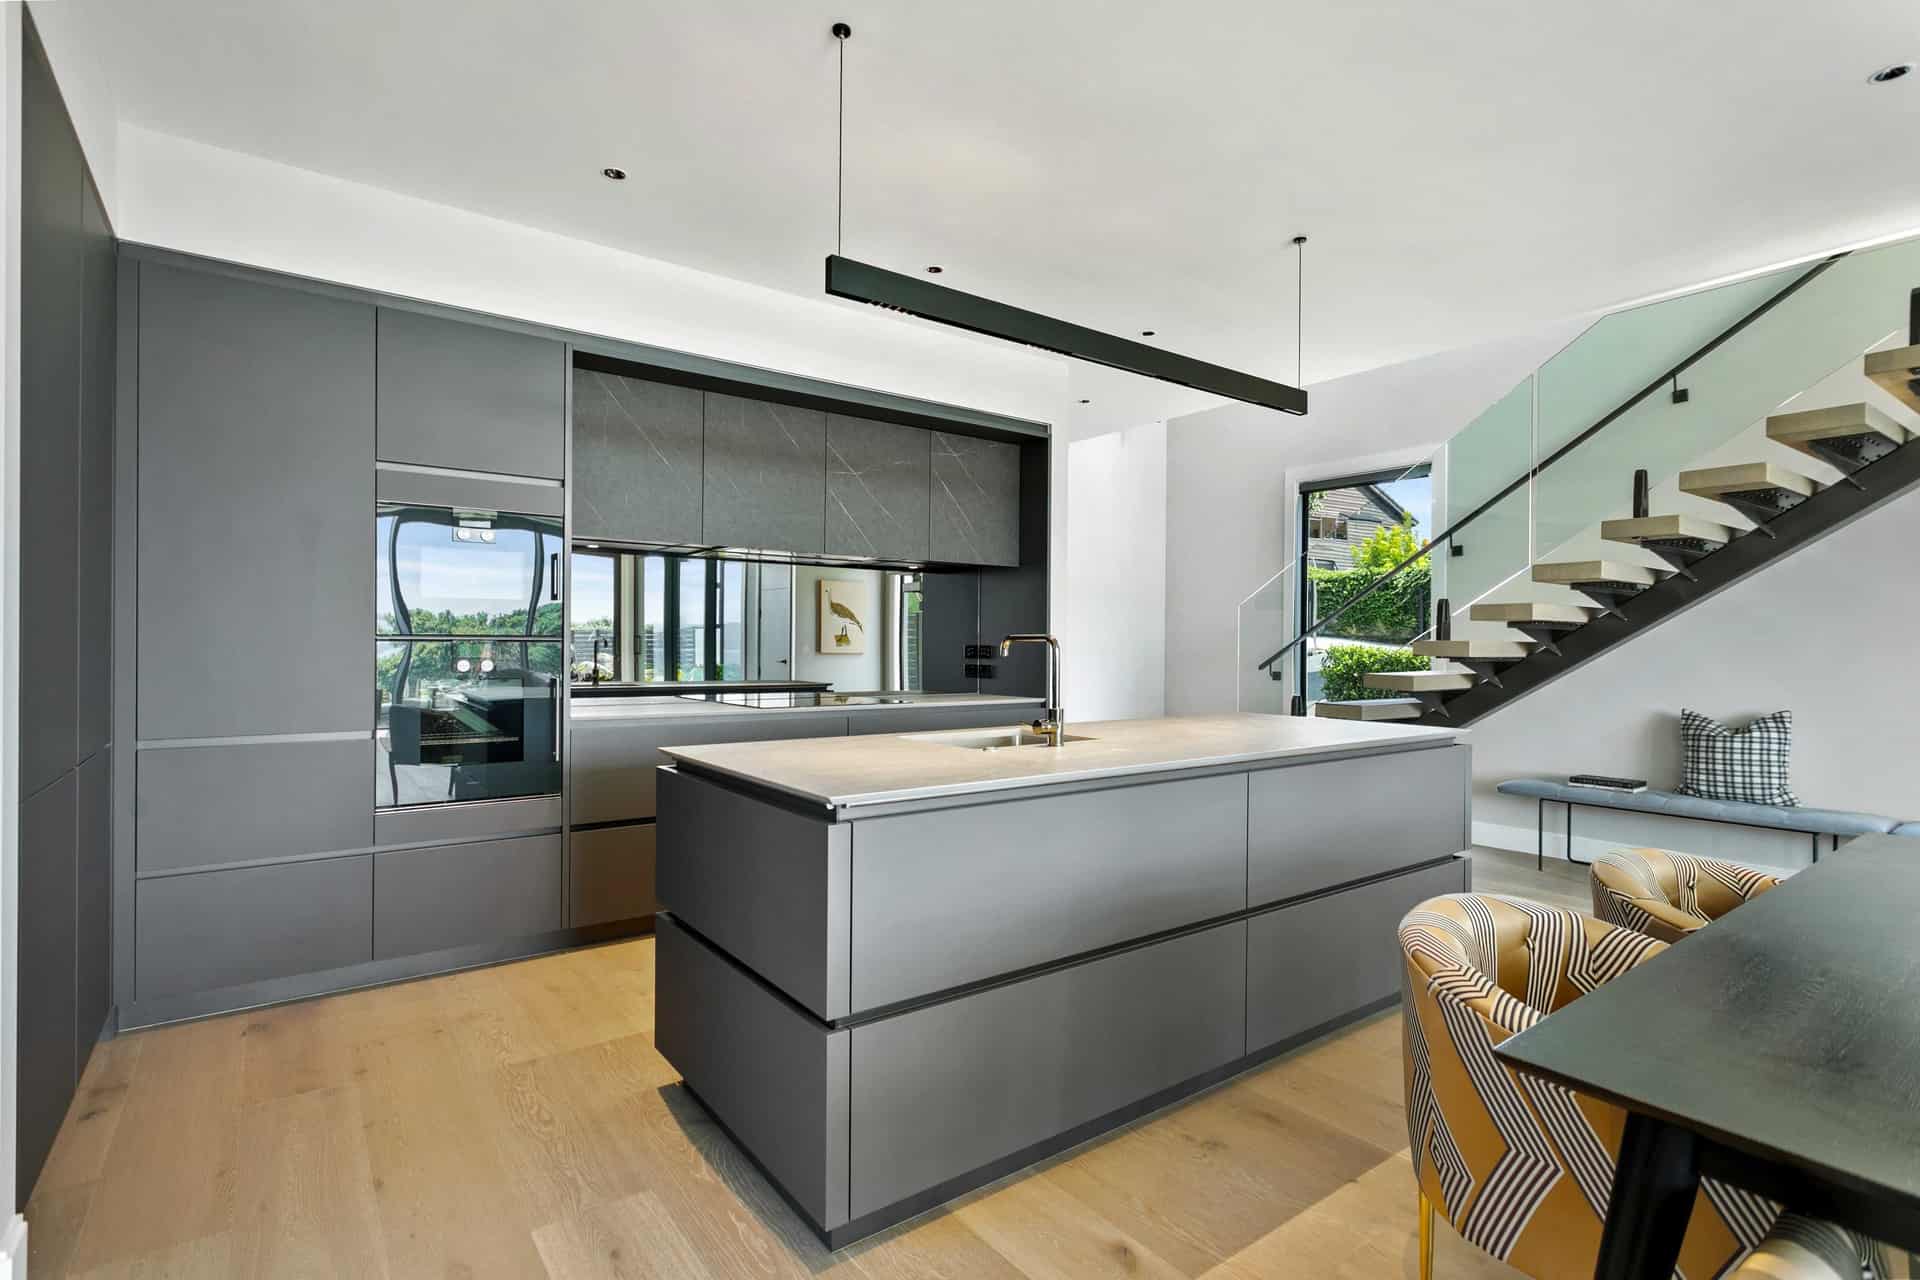
Bespoke Kitchens
A bespoke kitchen is where good taste meets daily life. It is not about showing off, but about shaping a space that feels effortless, calm, and considered. In New Zealand homes,...
Read more about Bespoke Kitchens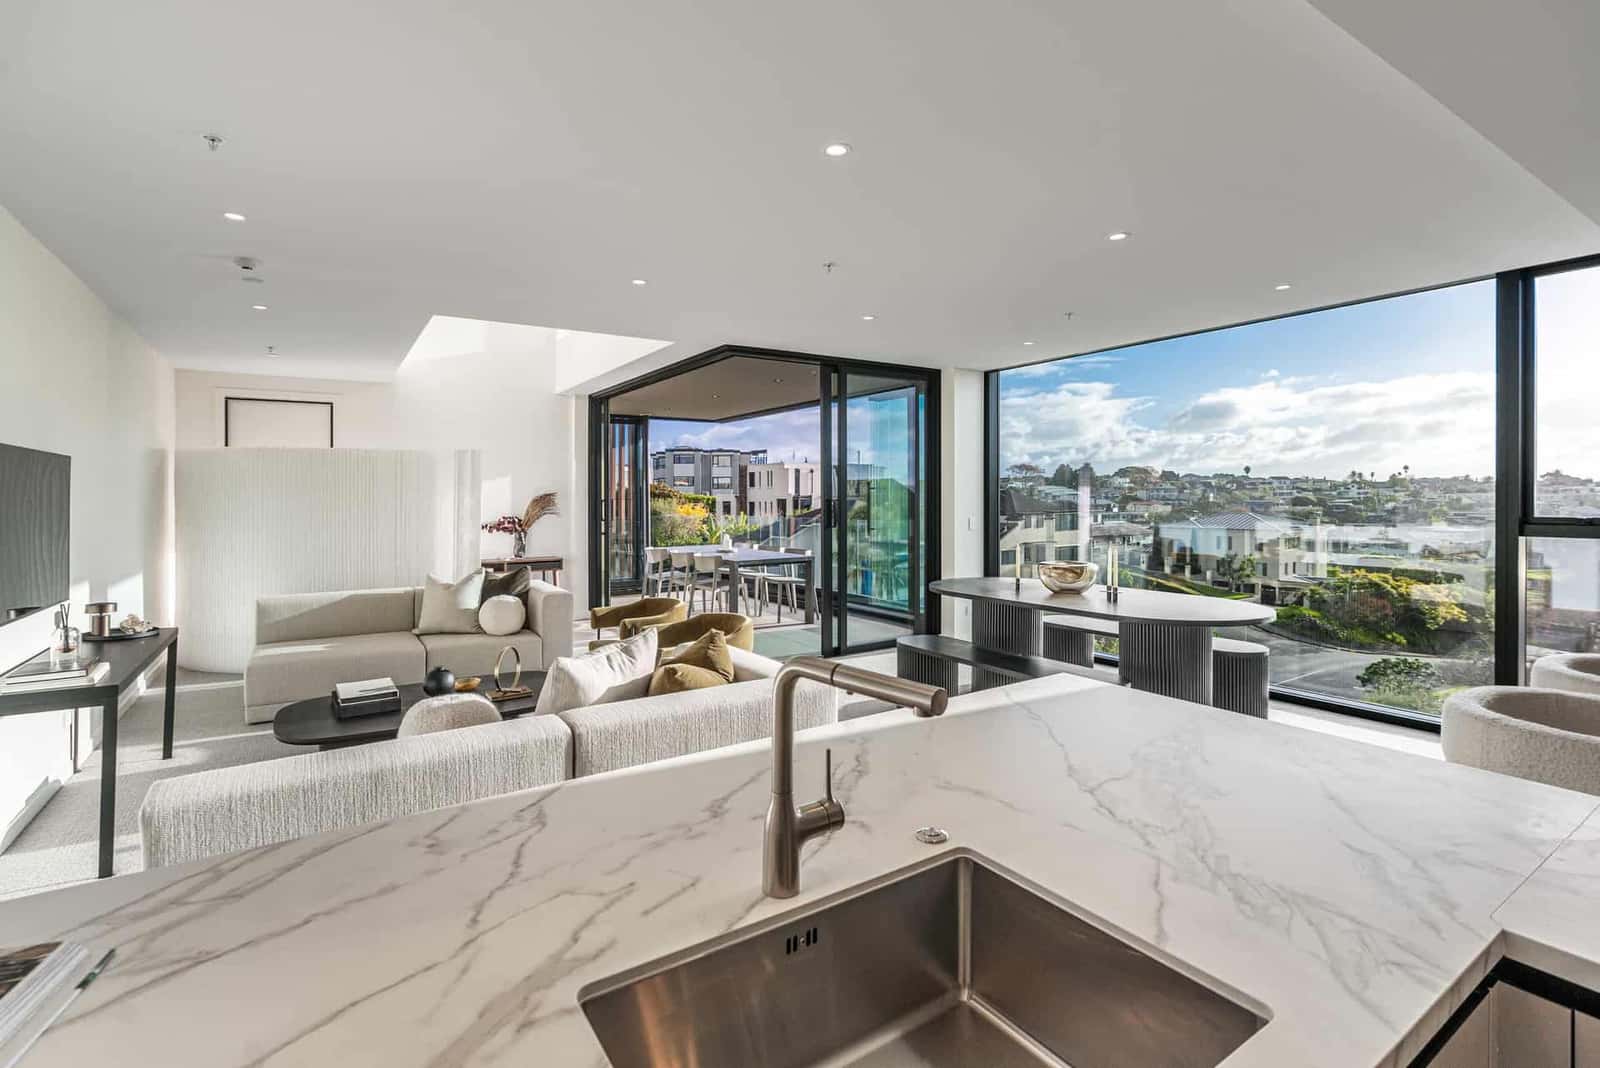
Kitchen Renovations
Redesigning a kitchen is a big decision because it affects how your home works every day. It’s not just about choosing new cabinets or colours. A good kitchen needs to fit how y...
Read more about Kitchen Renovations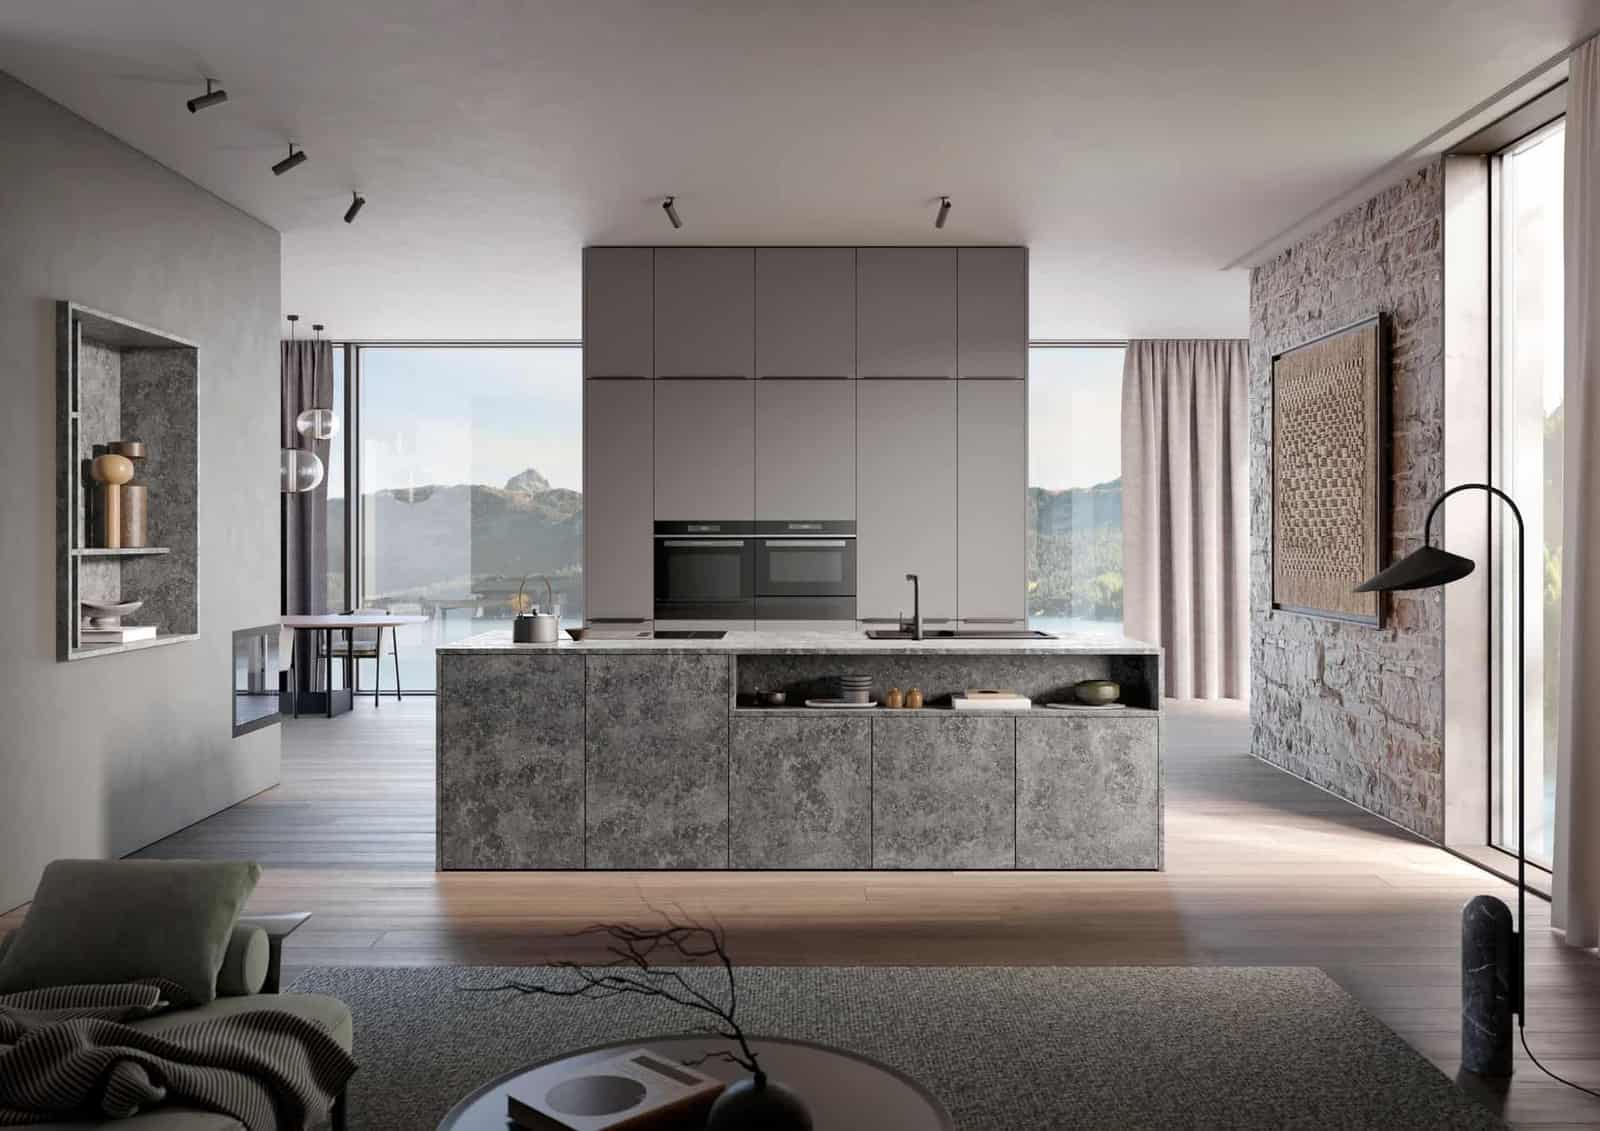
10 Common Kitchen Renovation Mistakes
Learn 10 common kitchen renovation mistakes from professionals and get practical advice to avoid delays, extra costs and design regrets.
Read more about 10 Common Kitchen Renovation Mistakes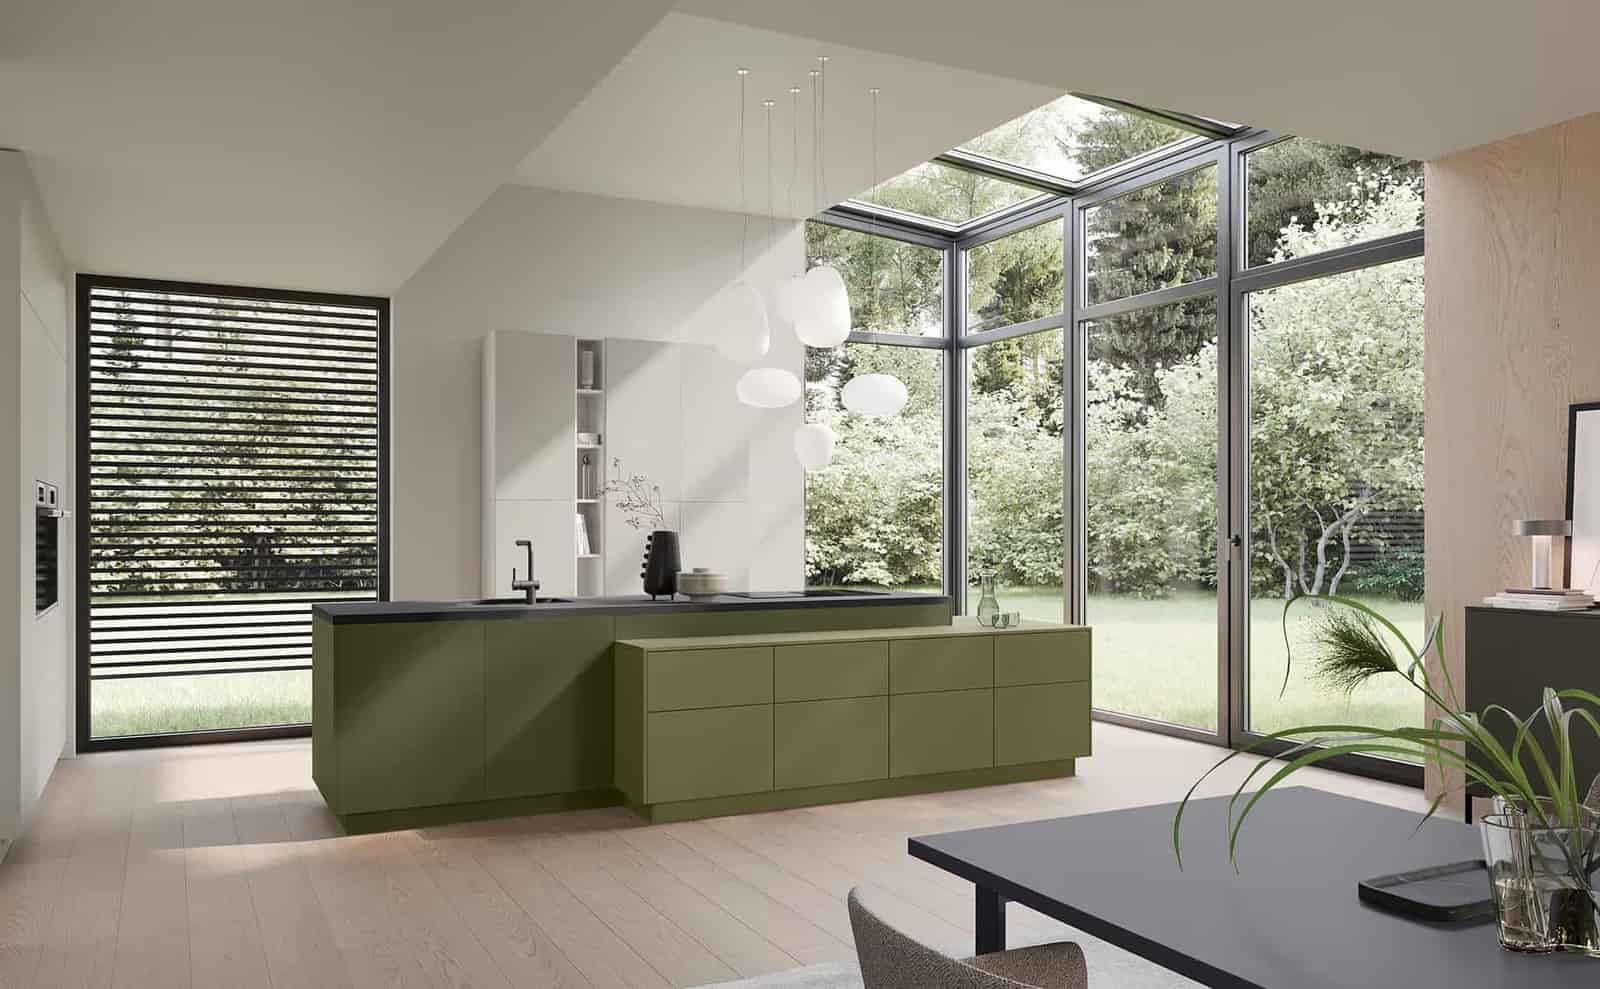
Modern Kitchen Island Ideas
In the heart of every Kiwi home lies the kitchen, where families come together to create memories and share meals. A well-designed kitchen island can elevate the functionality and aesthetics of this space, serving as ...
Read more about Modern Kitchen Island Ideas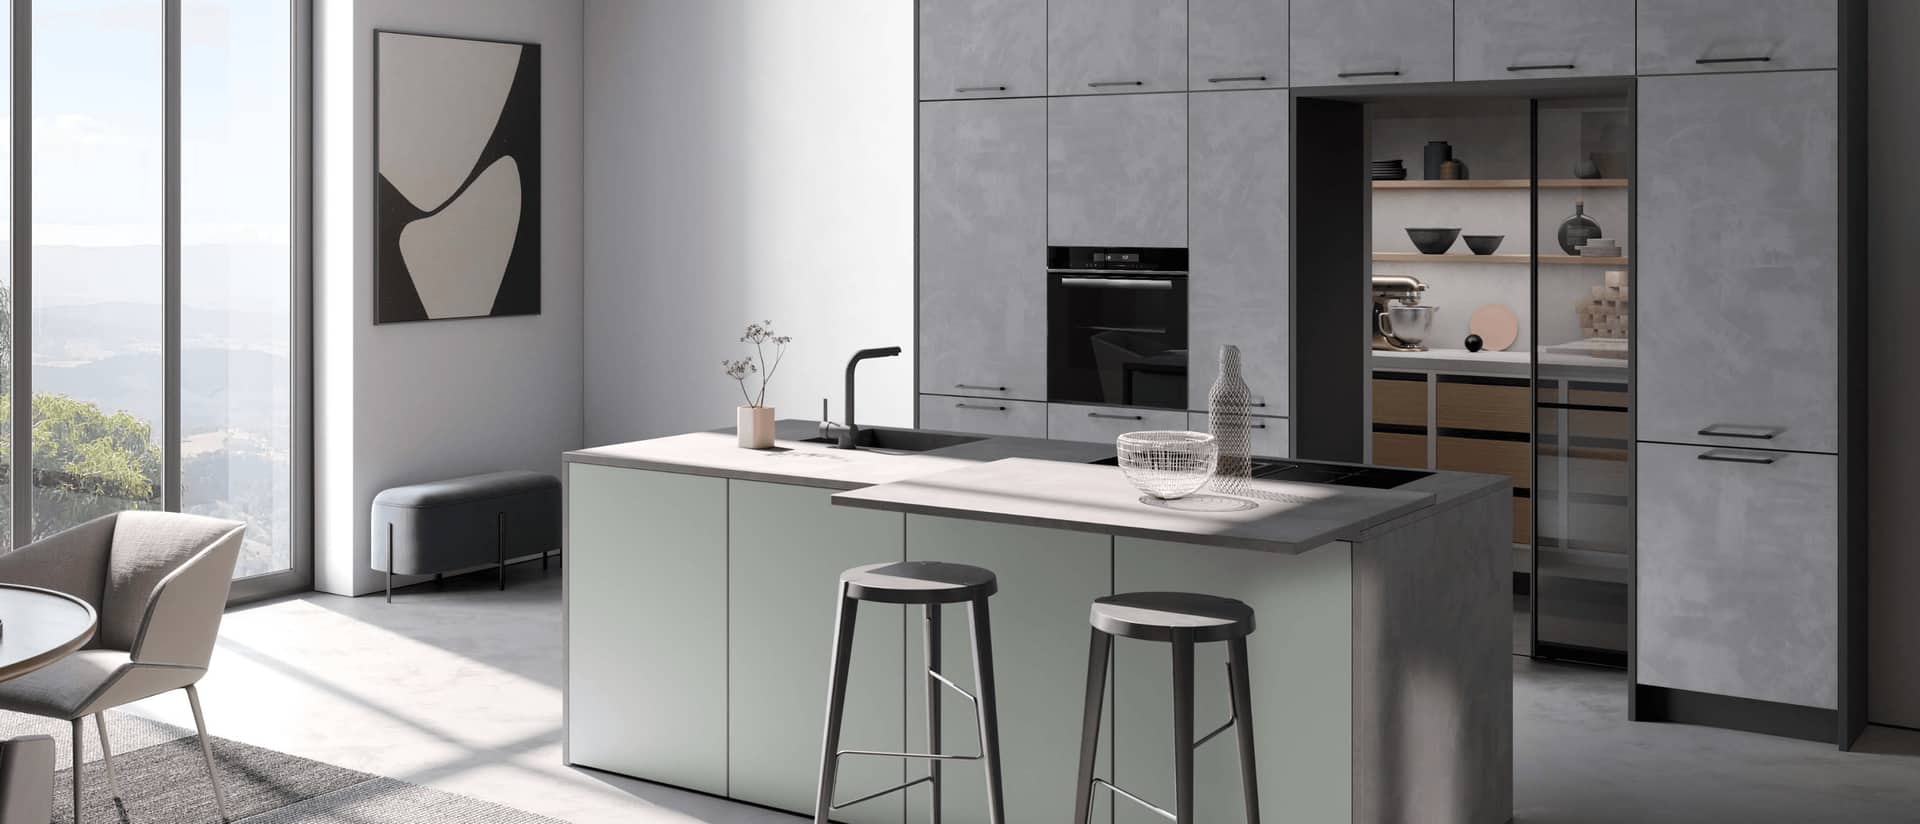
Smart Kitchens for Auckland Homes
In today’s fast-paced world, technology has become an integral part of our daily lives, transforming our homes into hubs of convenience and efficiency. The kitchen is no excepti...
Read more about Smart Kitchens for Auckland Homes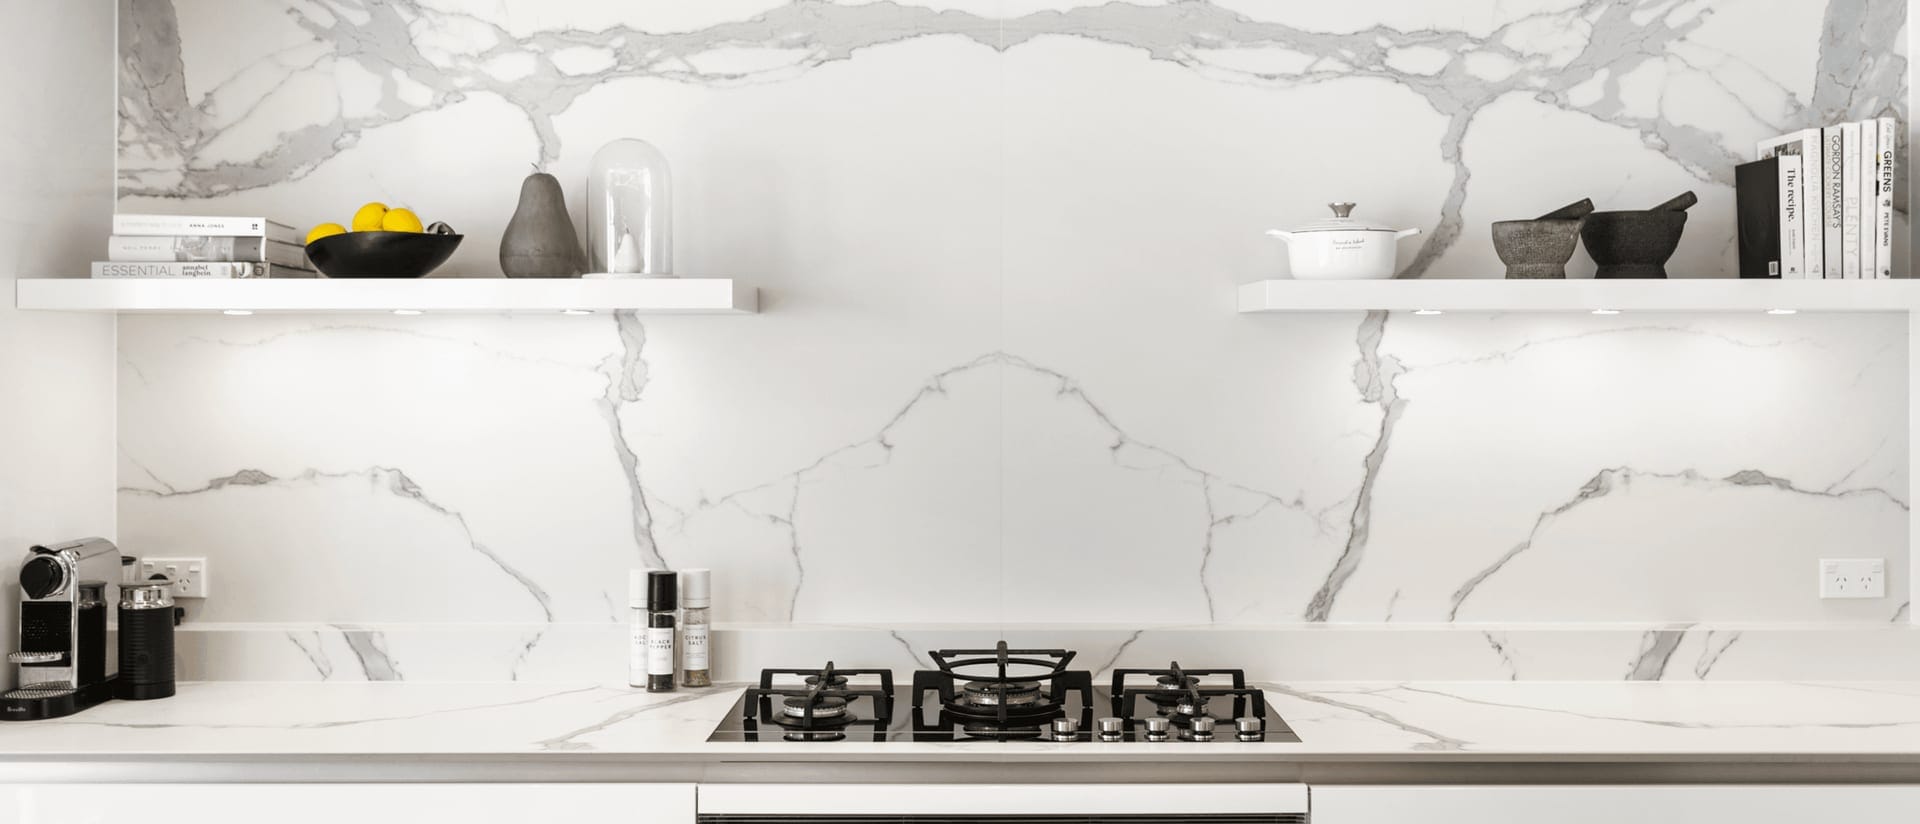
Kitchen Renovation: Style and Function
Discover how to balance style and functionality in your kitchen renovation, creating a beautiful space that suits daily cooking and family life.
Read more about Kitchen Renovation: Style and Function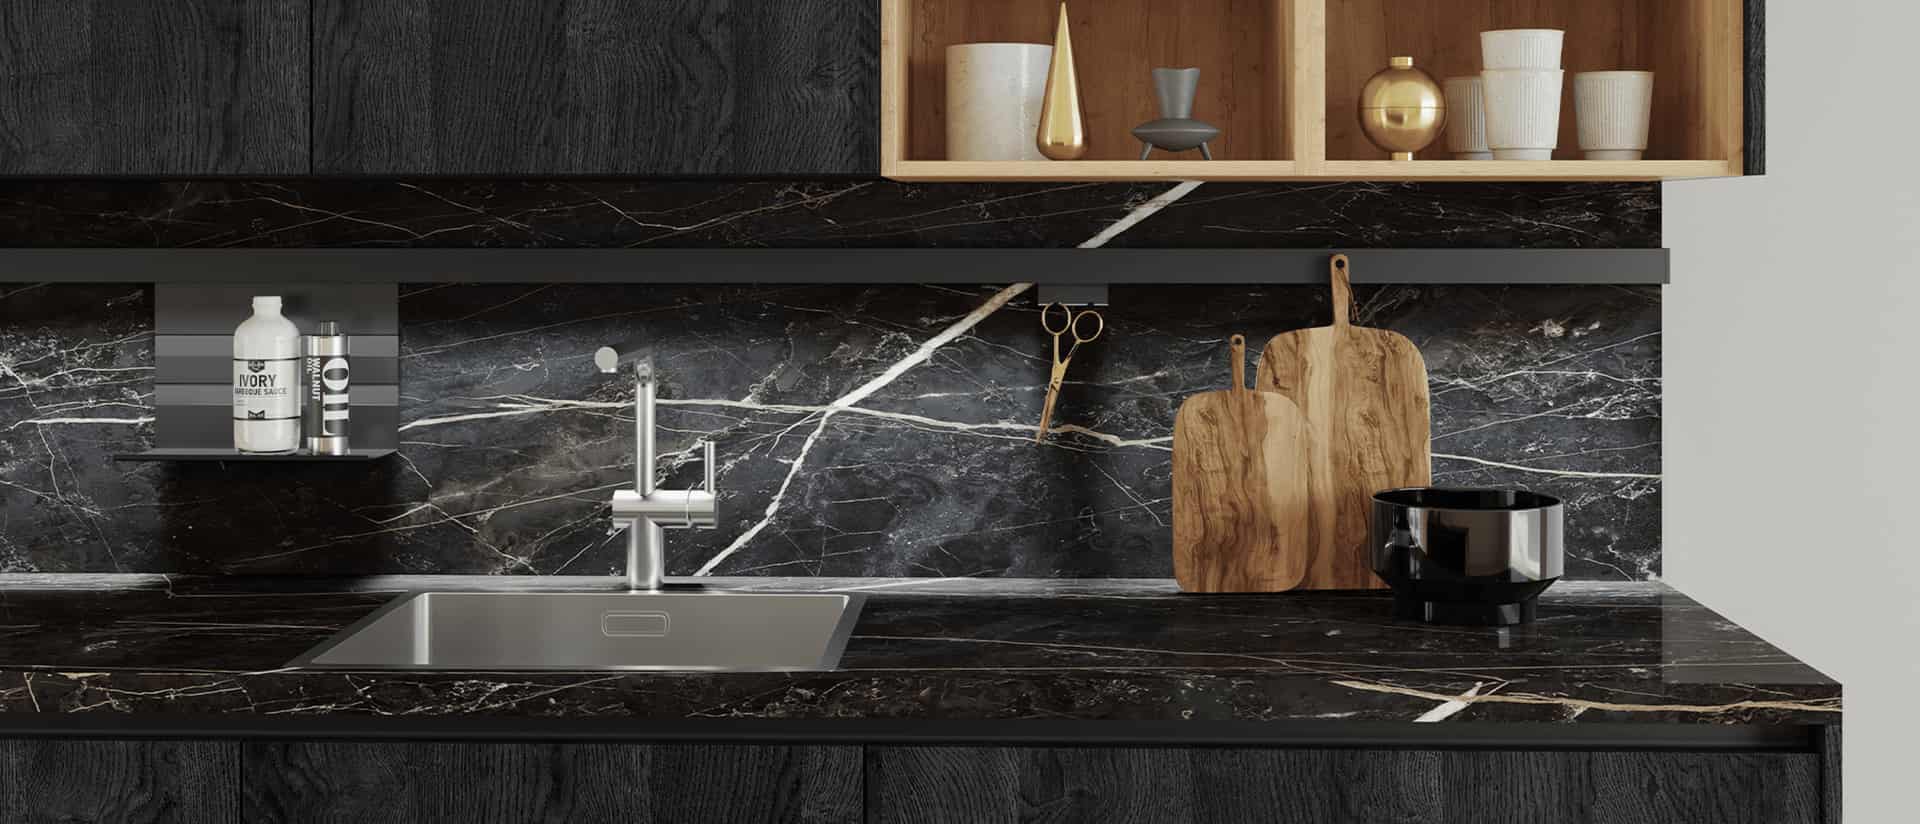
Open vs Closed Kitchen Cabinets
When designing your kitchen you’ll have to make many hard choices. One of the most significant debates in kitchen design is the choice between open and closed cabinets. Each opt...
Read more about Open vs Closed Kitchen Cabinets![Kitchen Design Trends [2023]](/_next/image?url=%2Fblog-images%2FFrame_5_0aa8375f1c.jpg&w=1920&q=80)
Kitchen Design Trends [2023]
Explore kitchen design trends, from modern colours and textures to sleek layouts, and see how they can refresh the heart of your home.
Read more about Kitchen Design Trends [2023]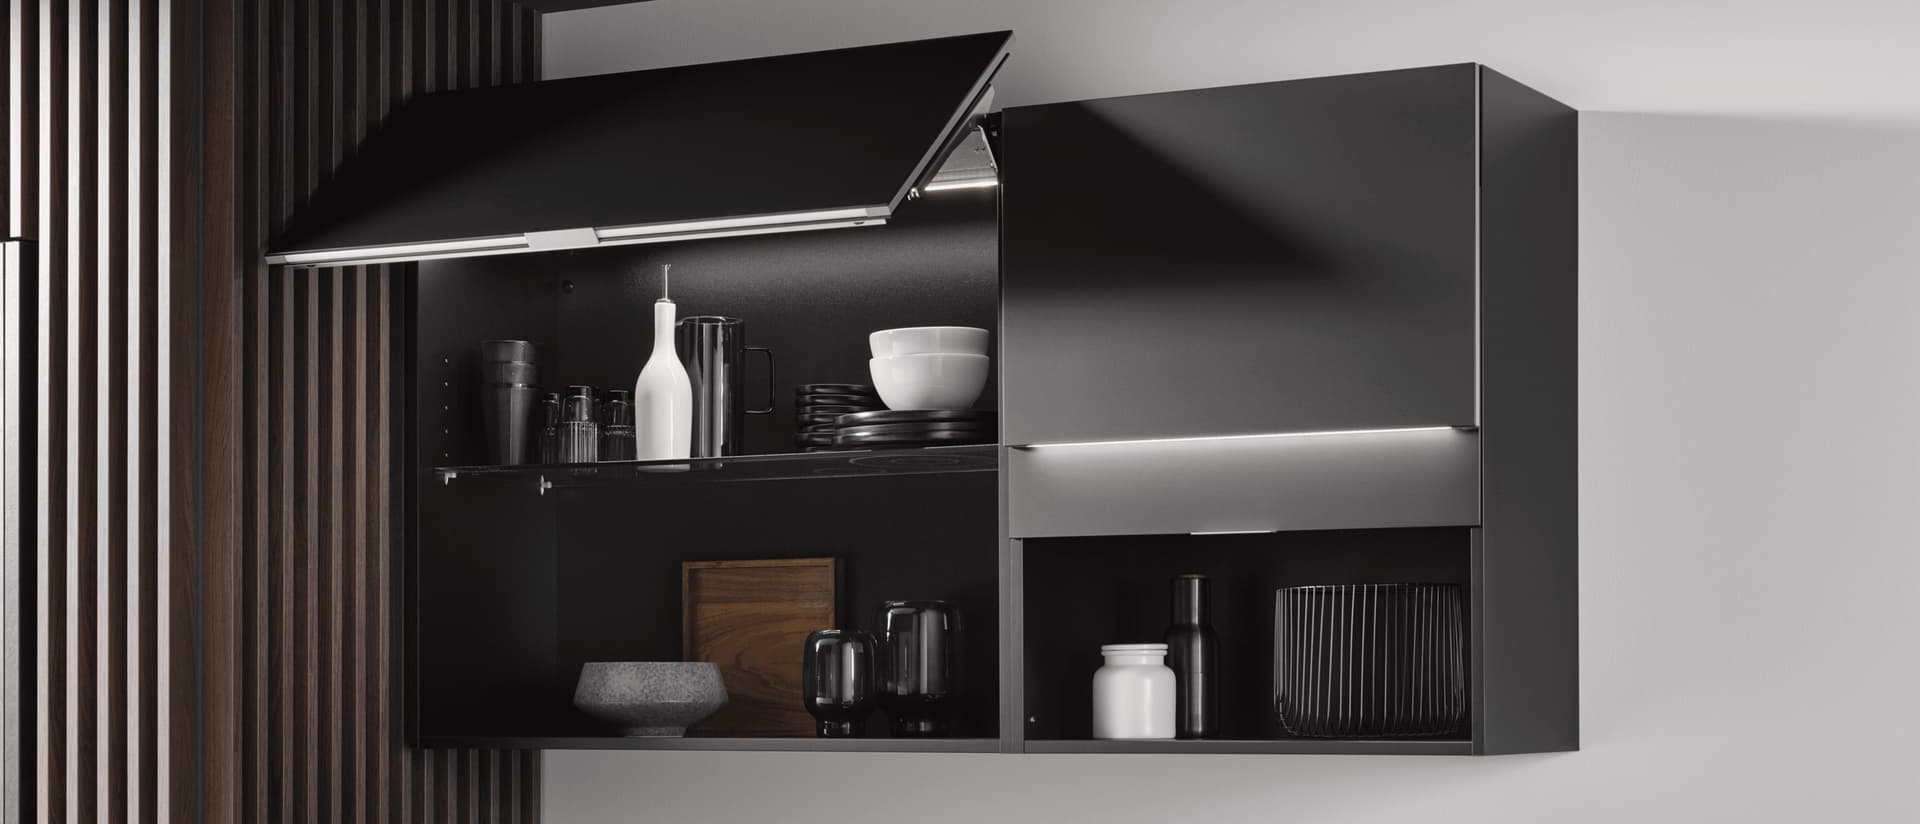
Kitchen Design Mistakes to Avoid
Avoid common kitchen design mistakes with tips on layout, lighting and storage so your space stays practical, welcoming and easy to cook in.
Read more about Kitchen Design Mistakes to Avoid
How to Choose the Perfect Kitchen Benchtop
Choose the right kitchen benchtop with advice on materials, durability, maintenance and style, matched to how you cook and use your space.
Read more about How to Choose the Perfect Kitchen Benchtop
How a Designer Plans Your Kitchen
See how a professional kitchen designer plans your space, from understanding your lifestyle to optimising layout, storage and finishes with Häcker kitchens.
Read more about How a Designer Plans Your Kitchen
How To Plan A Kitchen Renovation
Plan your kitchen renovation step by step, with practical tips on layout, storage, appliances and finishes inspired by Häcker’s German-made kitchens.
Read more about How To Plan A Kitchen Renovation
How Much Does a Kitchen Renovation Cost in NZ?
Learn what a kitchen renovation costs in NZ, including key price drivers, budgeting tips and how Häcker kitchens can help you invest wisely in your home.
Read more about How Much Does a Kitchen Renovation Cost in NZ?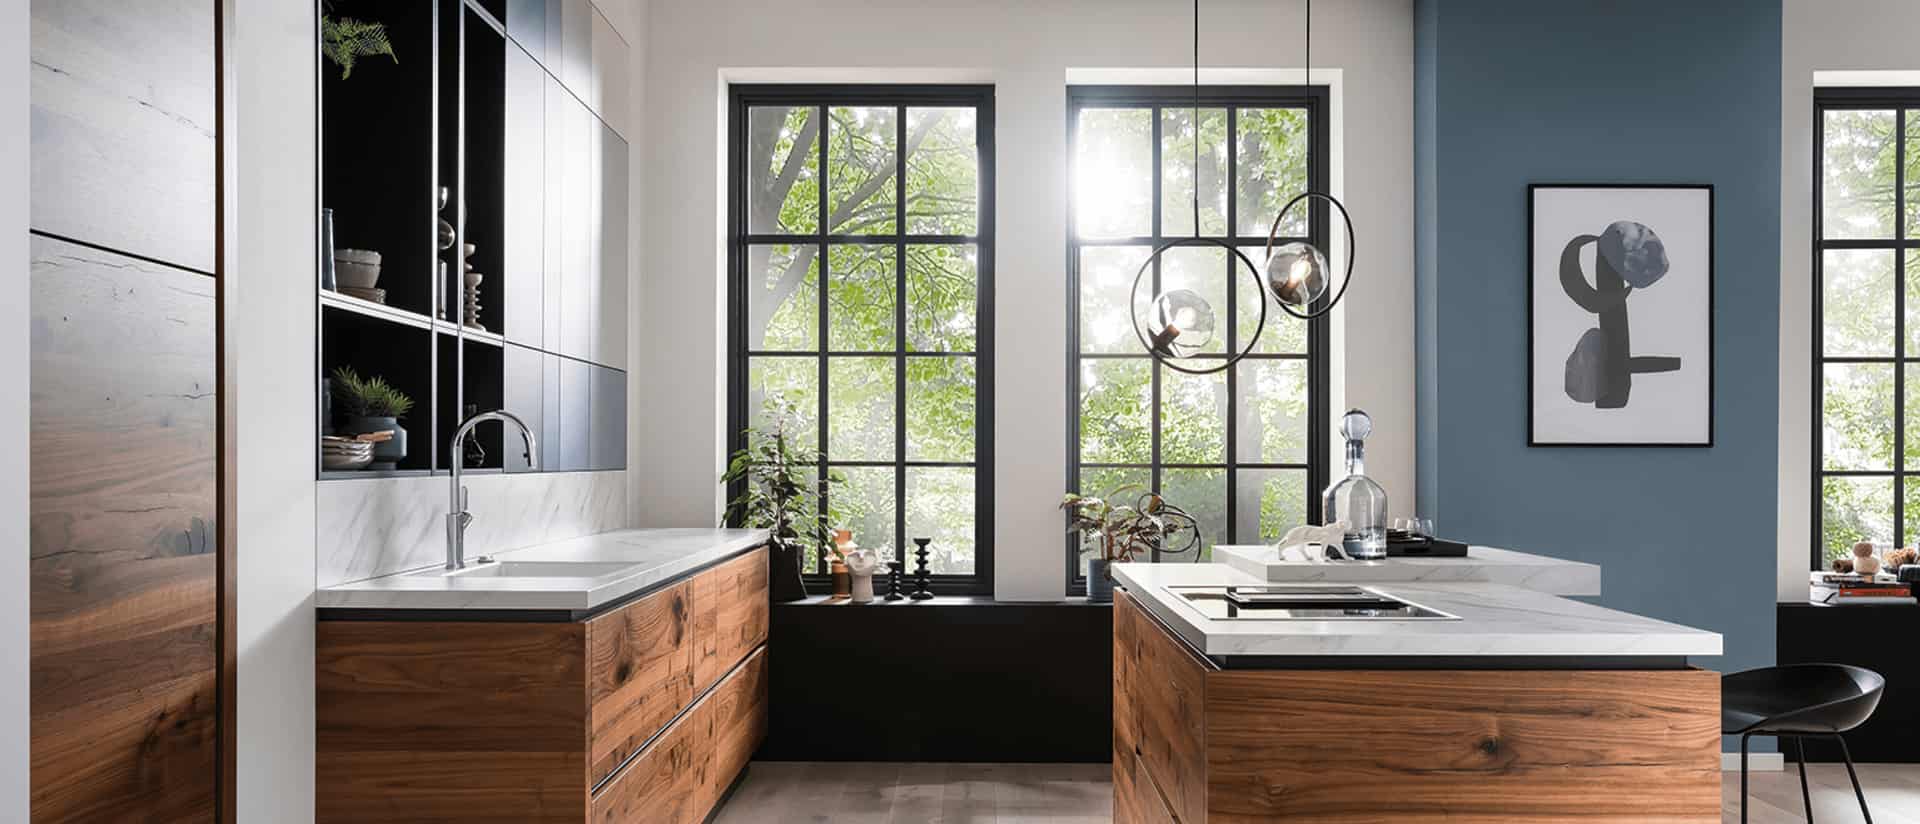
How Do You Choose The Right Kitchen Design Studio?
Find out how to choose the right kitchen design studio, from checking experience and service to understanding quality, process and support.
Read more about How Do You Choose The Right Kitchen Design Studio?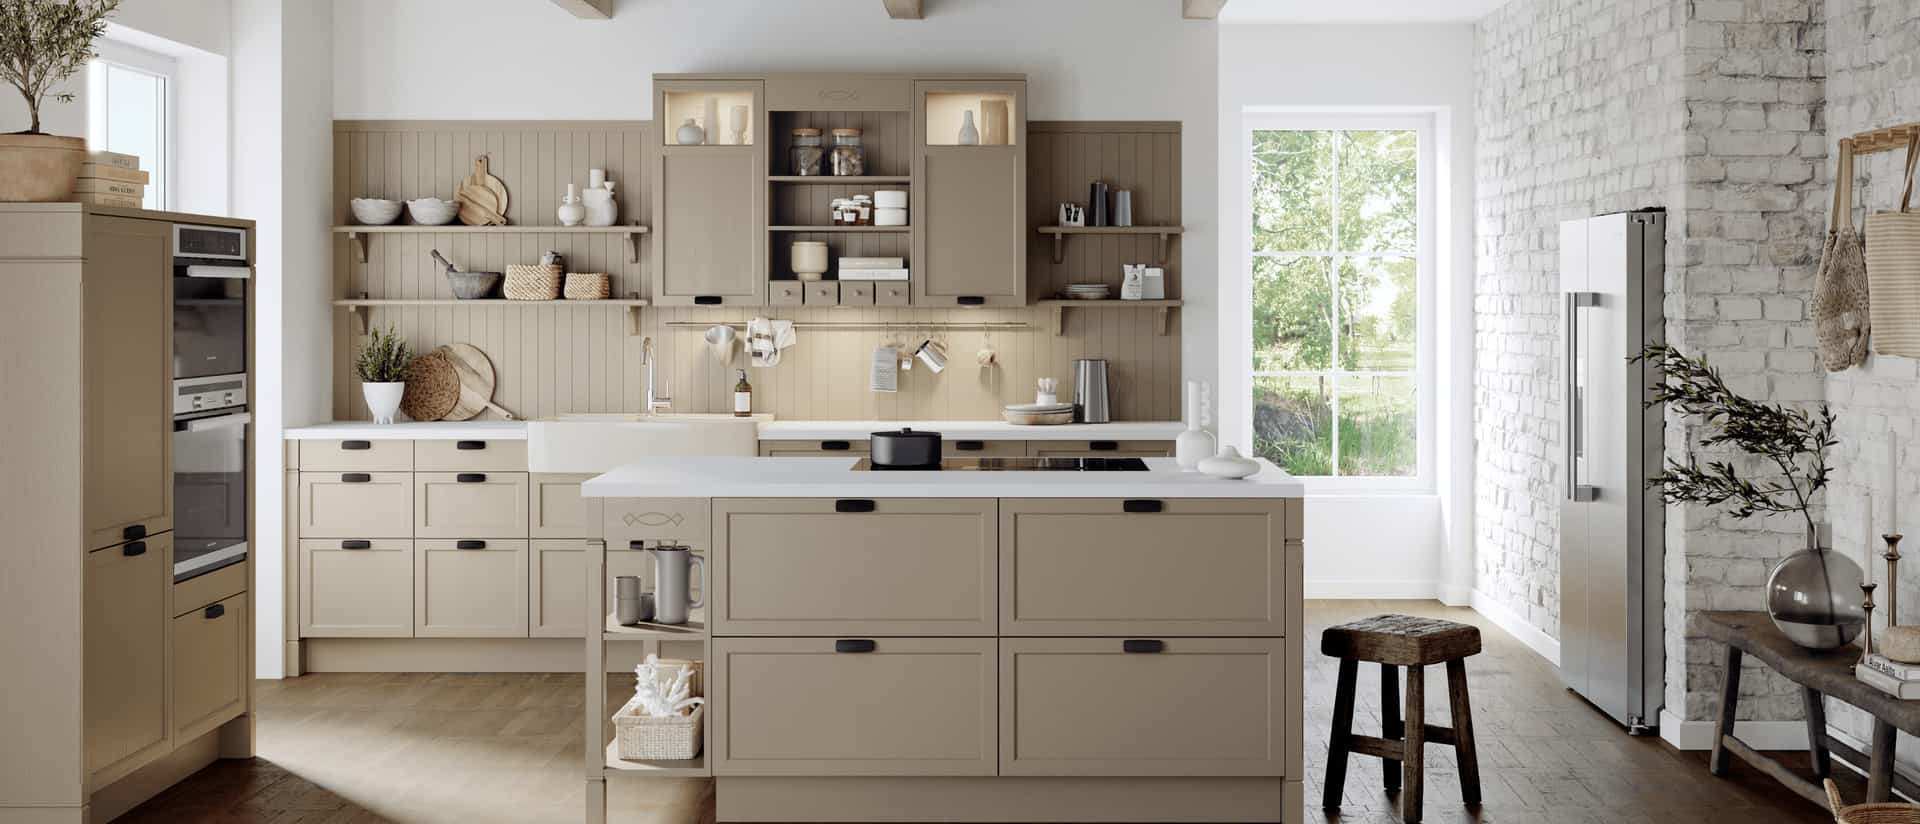
Future Proof Your Kitchen: 5 Tips
Future-proof your kitchen with 5 tips on layout, technology and timeless design so it looks great and performs well for many years to come.
Read more about Future Proof Your Kitchen: 5 Tips5 Reasons Why German Kitchens Are So Popular
Find out why German kitchens are so popular in New Zealand, from precision engineering and smart storage to durable finishes and timeless style.
Read more about 5 Reasons Why German Kitchens Are So Popular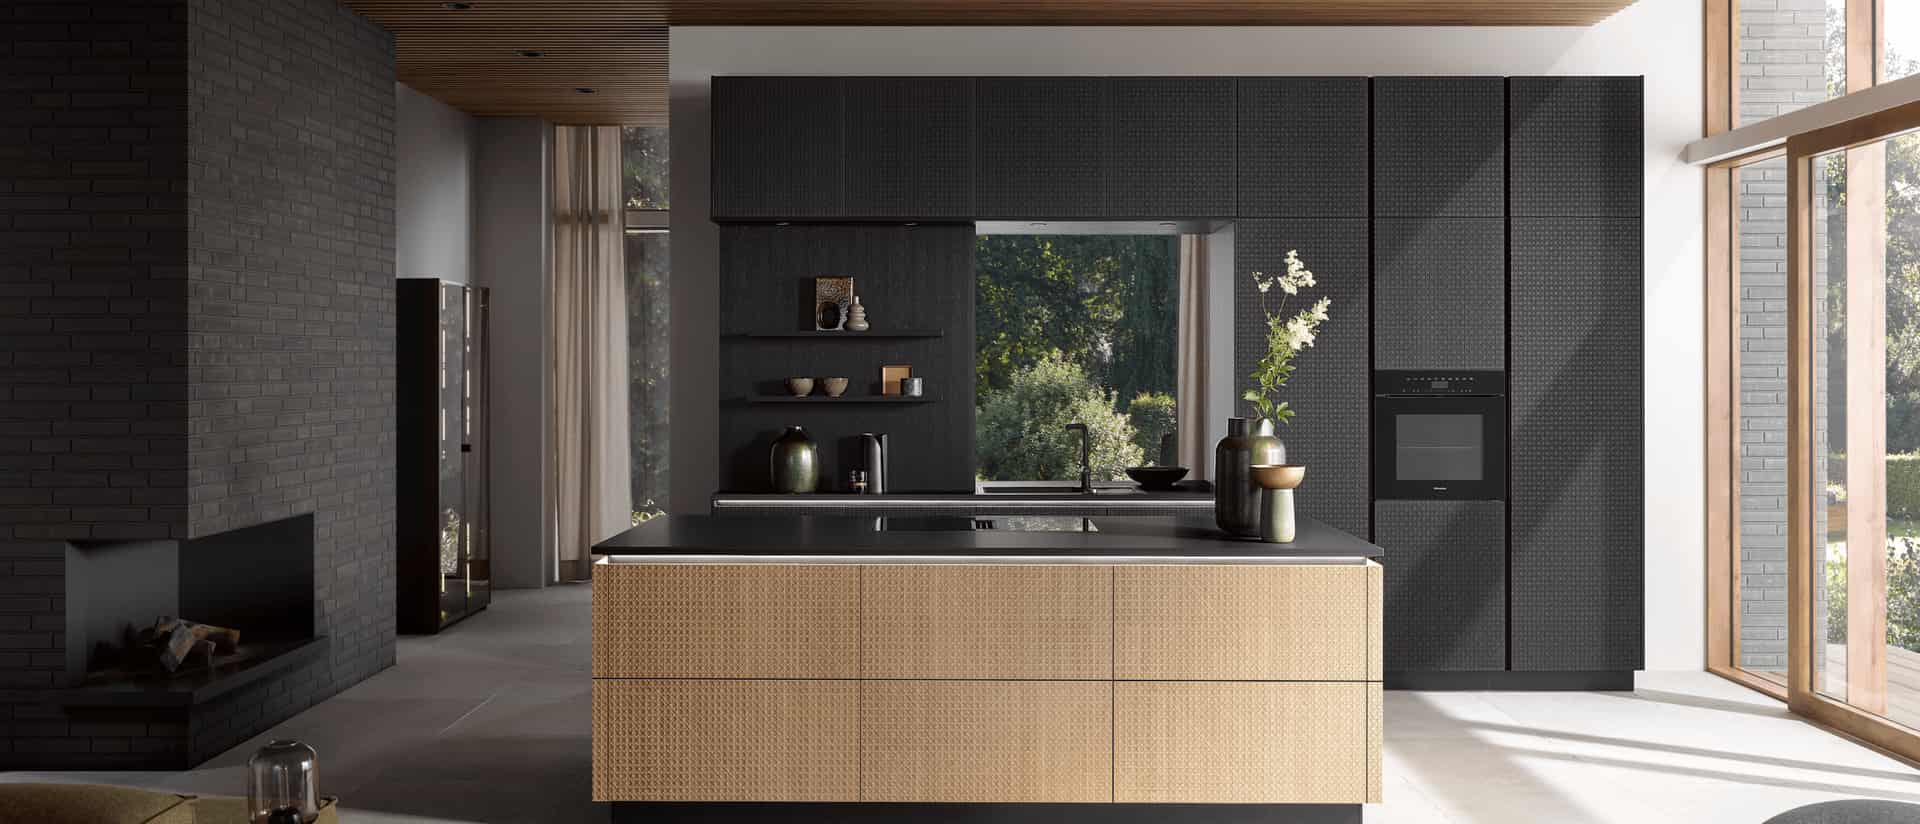
Top Kitchen Trends in 2025
As we step into 2025, kitchens are evolving to reflect modern lifestyles, combining elegance, functionality, and sustainability. For Auckland homeowners, these trends bring exci...
Read more about Top Kitchen Trends in 2025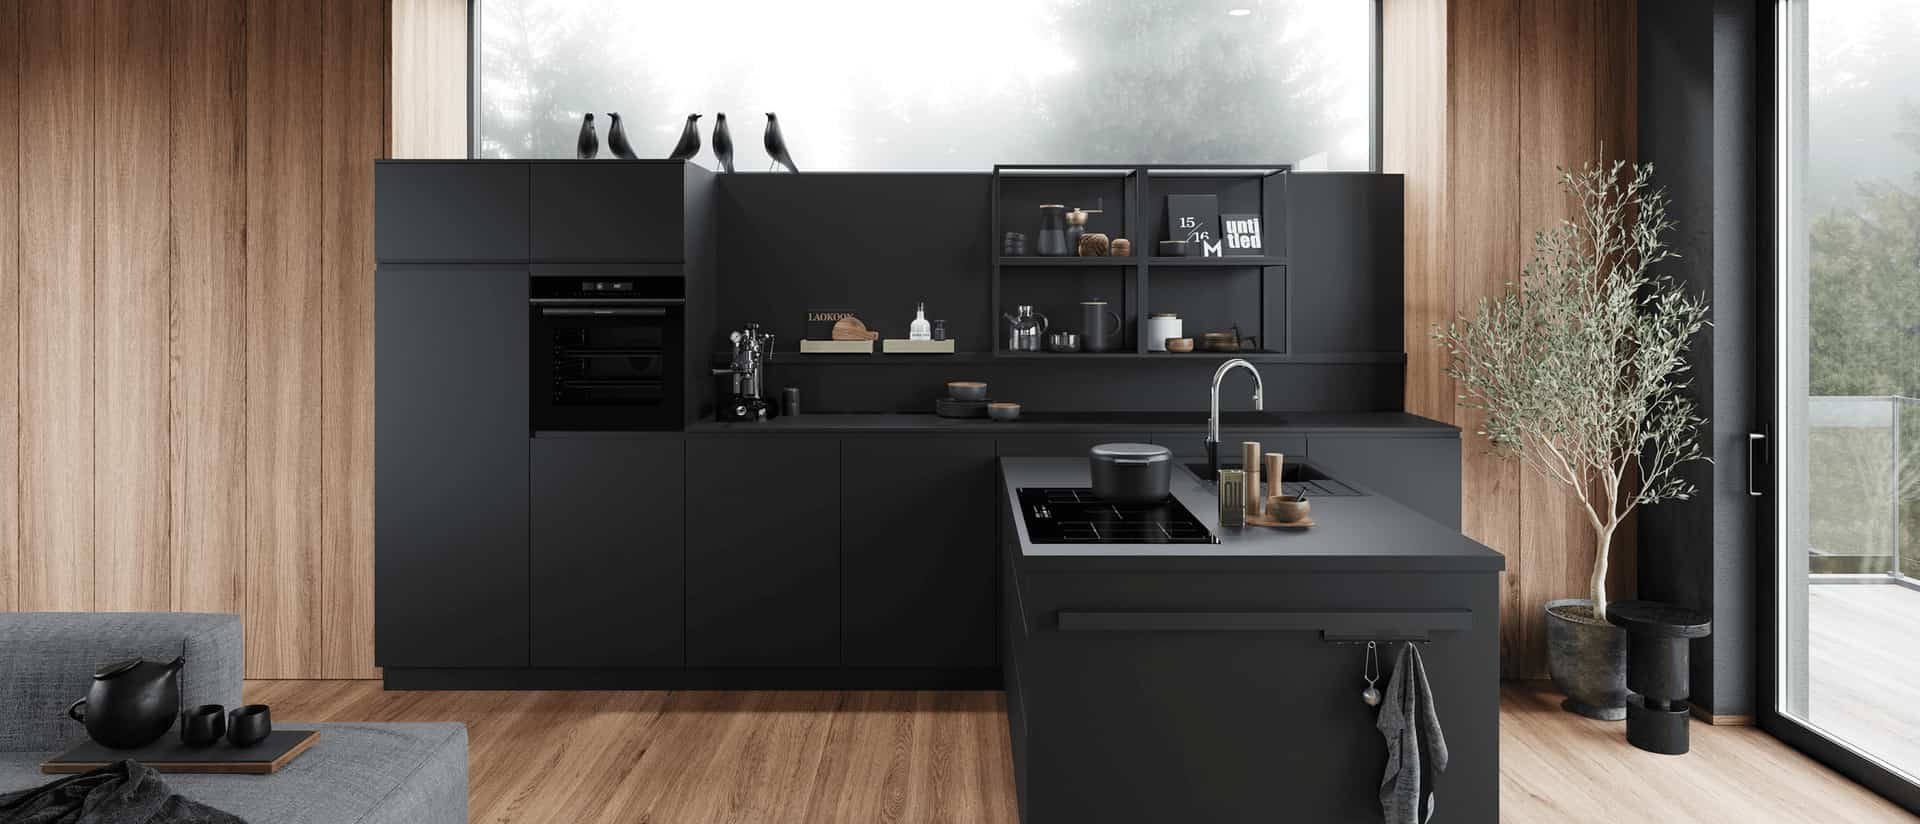
Luxury Upgrades for Your Kitchen
The kitchen is often referred to as the heart of the home. It’s where meals are prepared, families gather, and memories are made. But what if your kitchen could offer more than ...
Read more about Luxury Upgrades for Your Kitchen
Space-saving tips for your kitchen
In Auckland, where homes are becoming increasingly compact, making the most of your kitchen space is crucial. Häcker Kitchens is at the forefront of creating stylish and functio...
Read more about Space-saving tips for your kitchen
Sustainable Kitchens – Why Häcker Is The Best Choice
In today’s world, the importance of sustainability cannot be overstated. When it comes to kitchen design, Häcker Kitchens stands as a beacon of environmental responsibility and innovation. Based in Rödinghausen, Germa...
Read more about Sustainable Kitchens – Why Häcker Is The Best Choice